
Lincoln Reno
The Lincoln Street Renovation is a complete transformation of an existing Walla Walla home, preserving select elements of the original structure while fundamentally rebuilding the home around them. When complete, the approximately 5,500-square-foot residence will include six bedrooms, six bathrooms, two full kitchens and an additional kitchenette, along with entirely new living spaces across three levels.
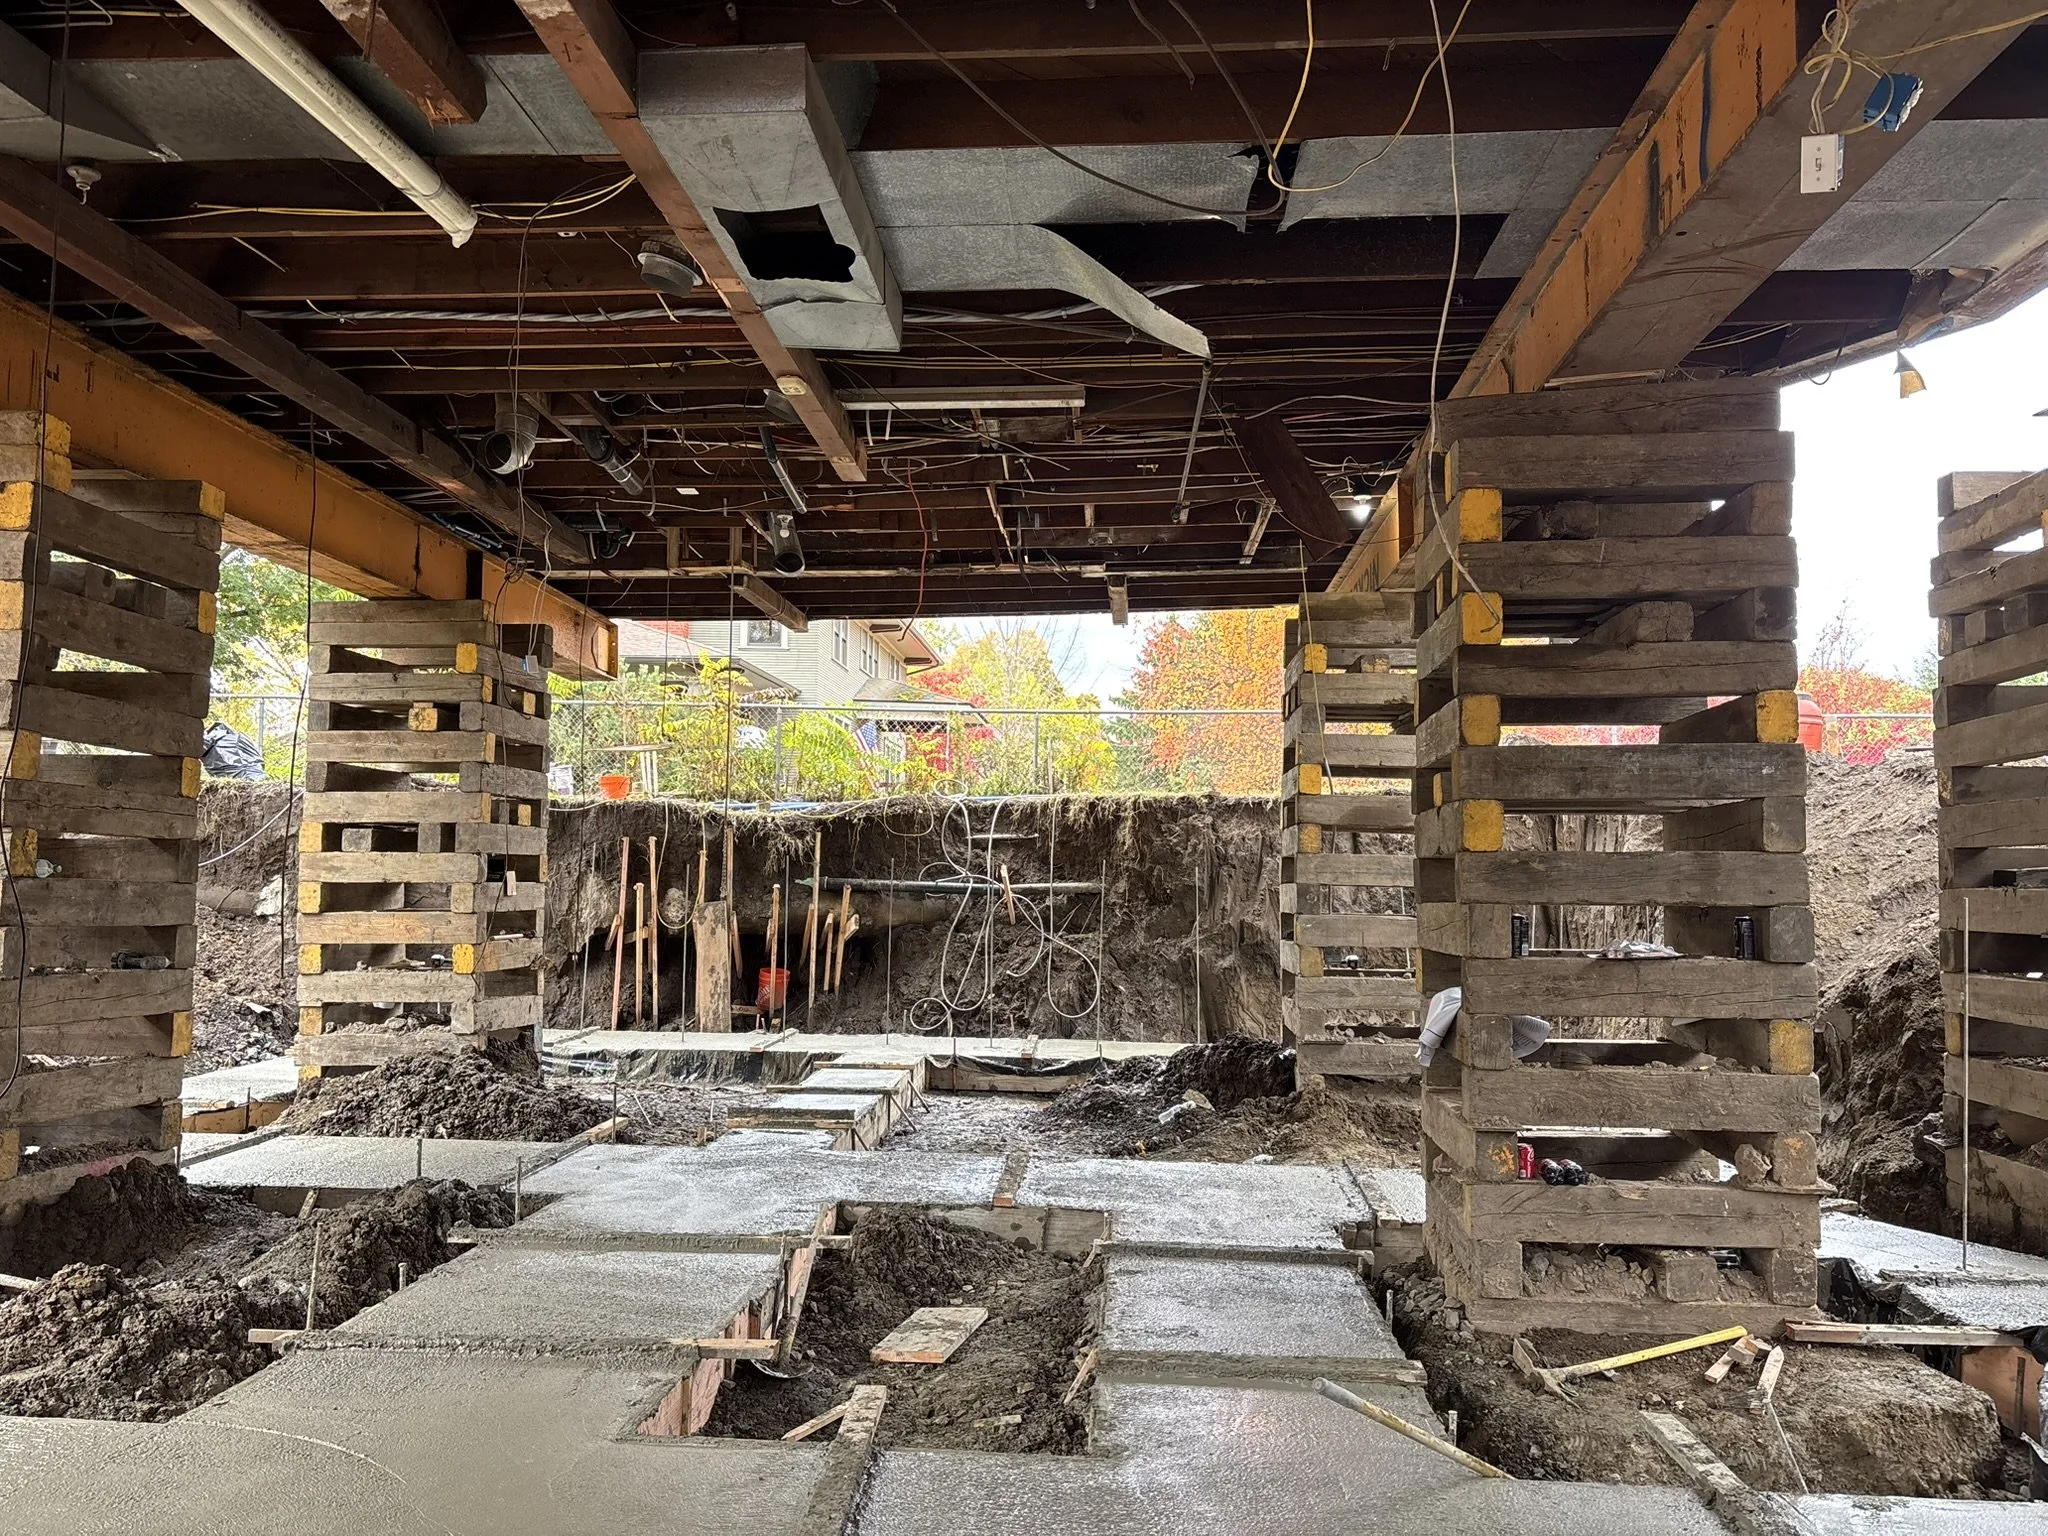
The project began by lifting the existing house off its foundation and supporting it on steel beams while the original foundation was removed. The site was excavated to create a full-height basement, followed by new footings and an ICF foundation. The finished basement will feature exposed structural steel I-beams supporting the floor system above, making the structure itself part of the character of the new lower level.
The first and second floors are undergoing a complete gut and substantial layout changes throughout. The former rear porch is being framed into the first floor to become permanent interior living space, while a new back porch and a complete reconstruction of the front porch will redefine the exterior living areas.
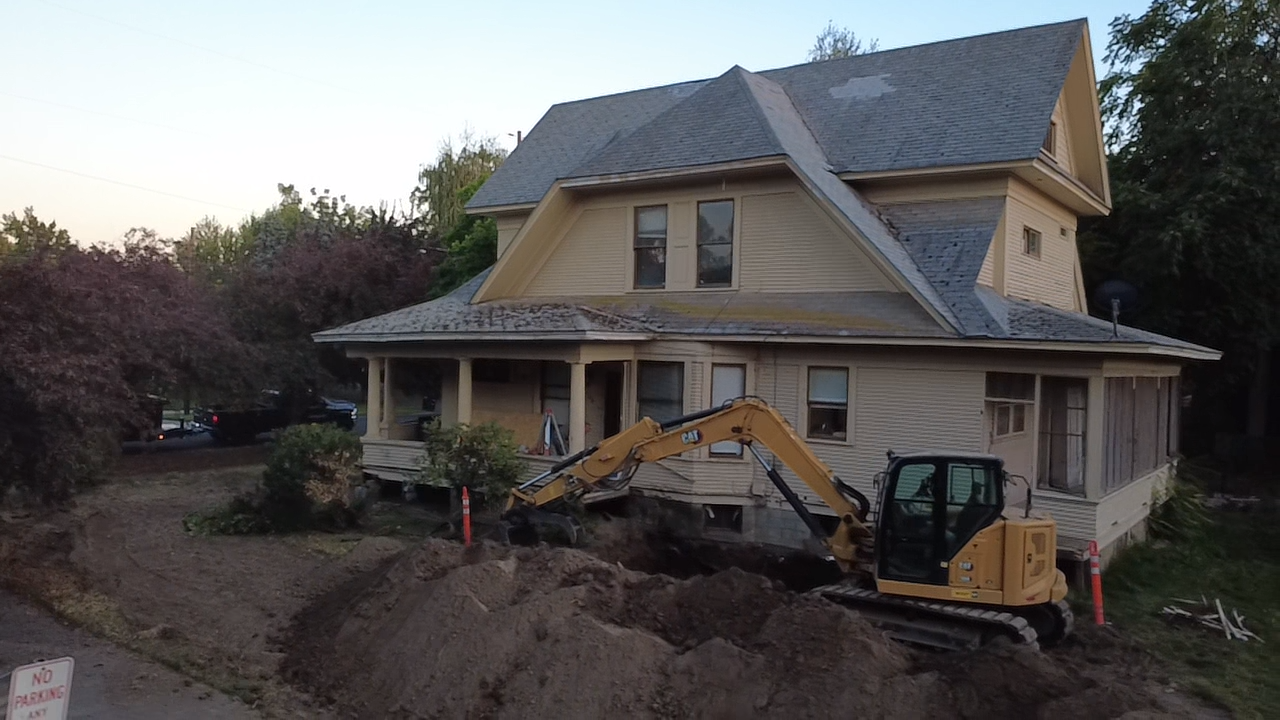
On the second floor, the renovation includes a new walk-out porch as well as an additional smoking porch on the north side of the home. Portions of the existing hip roof are also being reframed into gable ends, changing the roofline while creating opportunities for additional space and architectural detail. Above, the attic is being developed to provide significantly more storage
Very little of the original house will remain untouched. The exterior wall framing and existing floor systems are being retained, along with the original first-floor oak hardwood flooring and as much of the existing exterior siding as possible. Where siding must be replaced, new material is being custom milled to match the original profile rather than introducing a modern replacement.
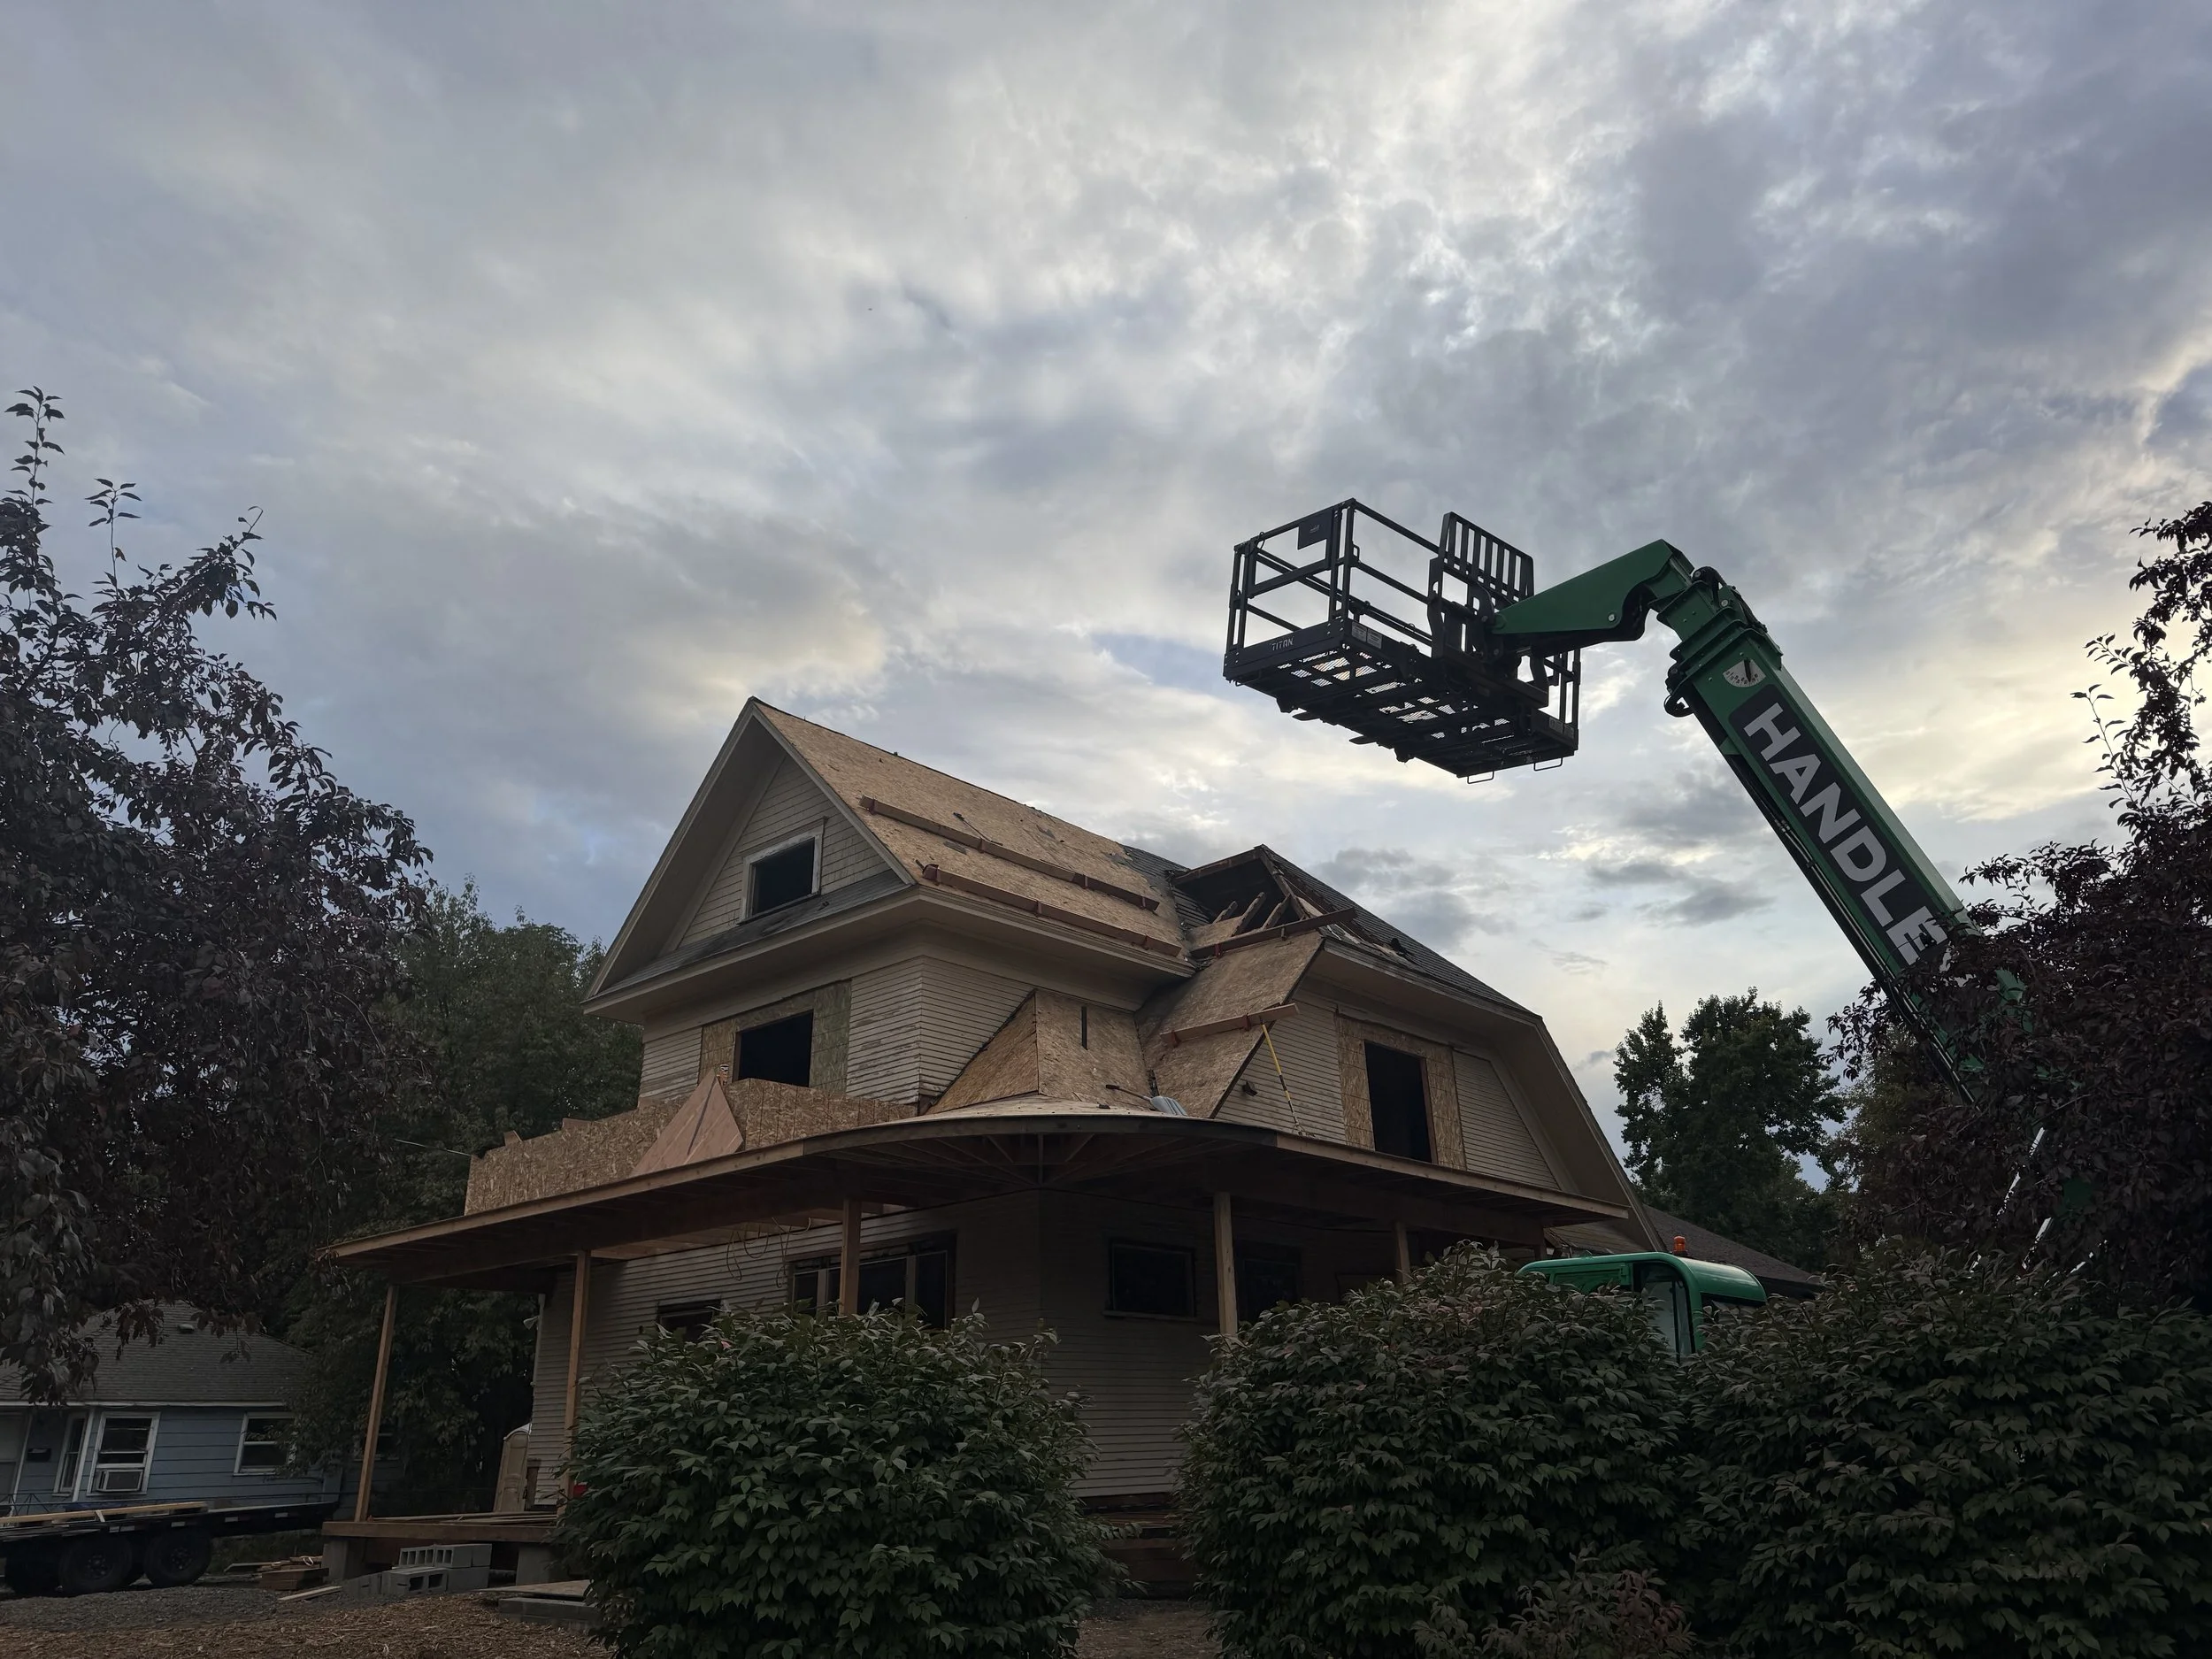
Everything else is being rebuilt around those preserved elements—from the basement and interior layouts to the mechanical systems, kitchens, bathrooms, porches, rooflines, and finishes.
Rather than replacing the original home, the Lincoln Street Renovation is about determining what is worth preserving and rebuilding everything around it for another generation. The result will retain recognizable pieces of the original structure while functioning as an entirely new home within them.
Project Updates
Update September 22, 2026
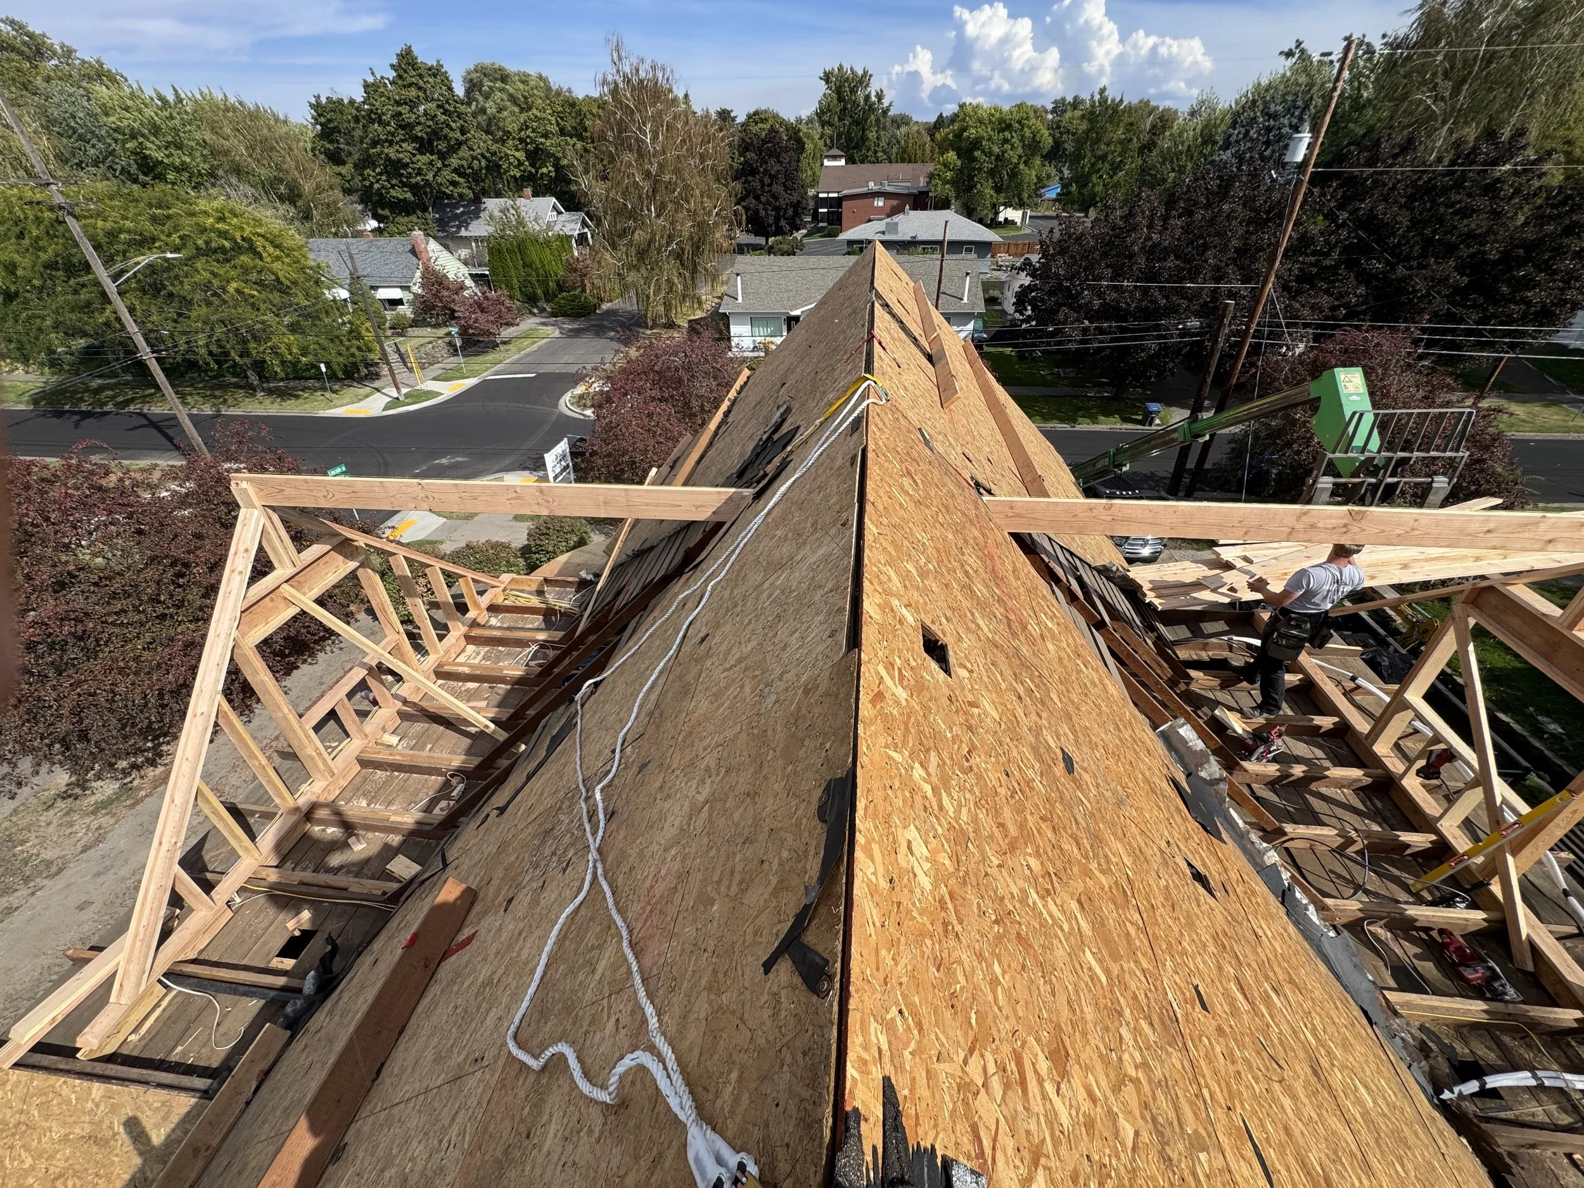
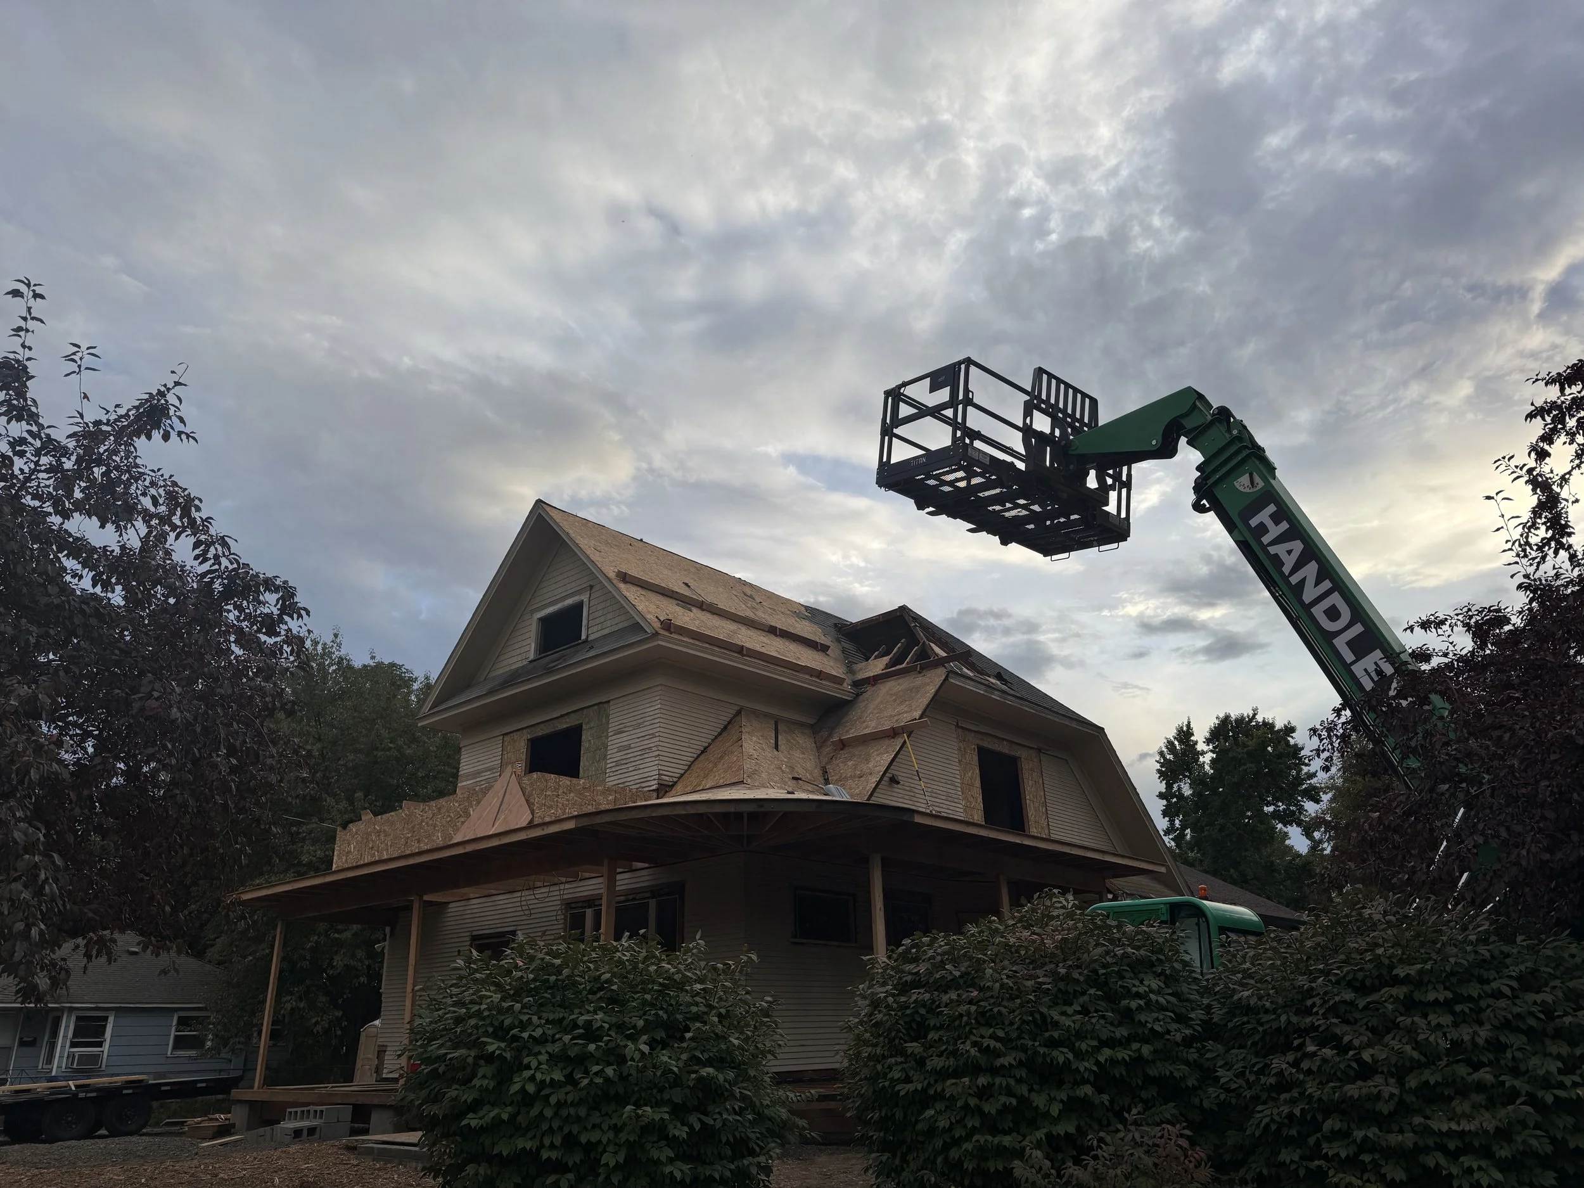
The existing hip roof sections have been removed and are now being reframed as new gable ends. This significant structural change reshapes the roofline while creating additional usable space and giving the upper level a more open layout.
With the new gable framing underway, the exterior profile of the Lincoln Street home is beginning to take on its redesigned form.
Update September 16, 2026
Roof tear-off has begun at the Lincoln Street home as we prepare for the next stage of the exterior renovation. The existing roofing is being removed to expose the original roof structure and prepare for the planned reframing, including converting portions of the existing hip roof into new gable ends.
Once the structural roof modifications are complete, the home will be prepared for a new roofing system.
Update September 11, 2026
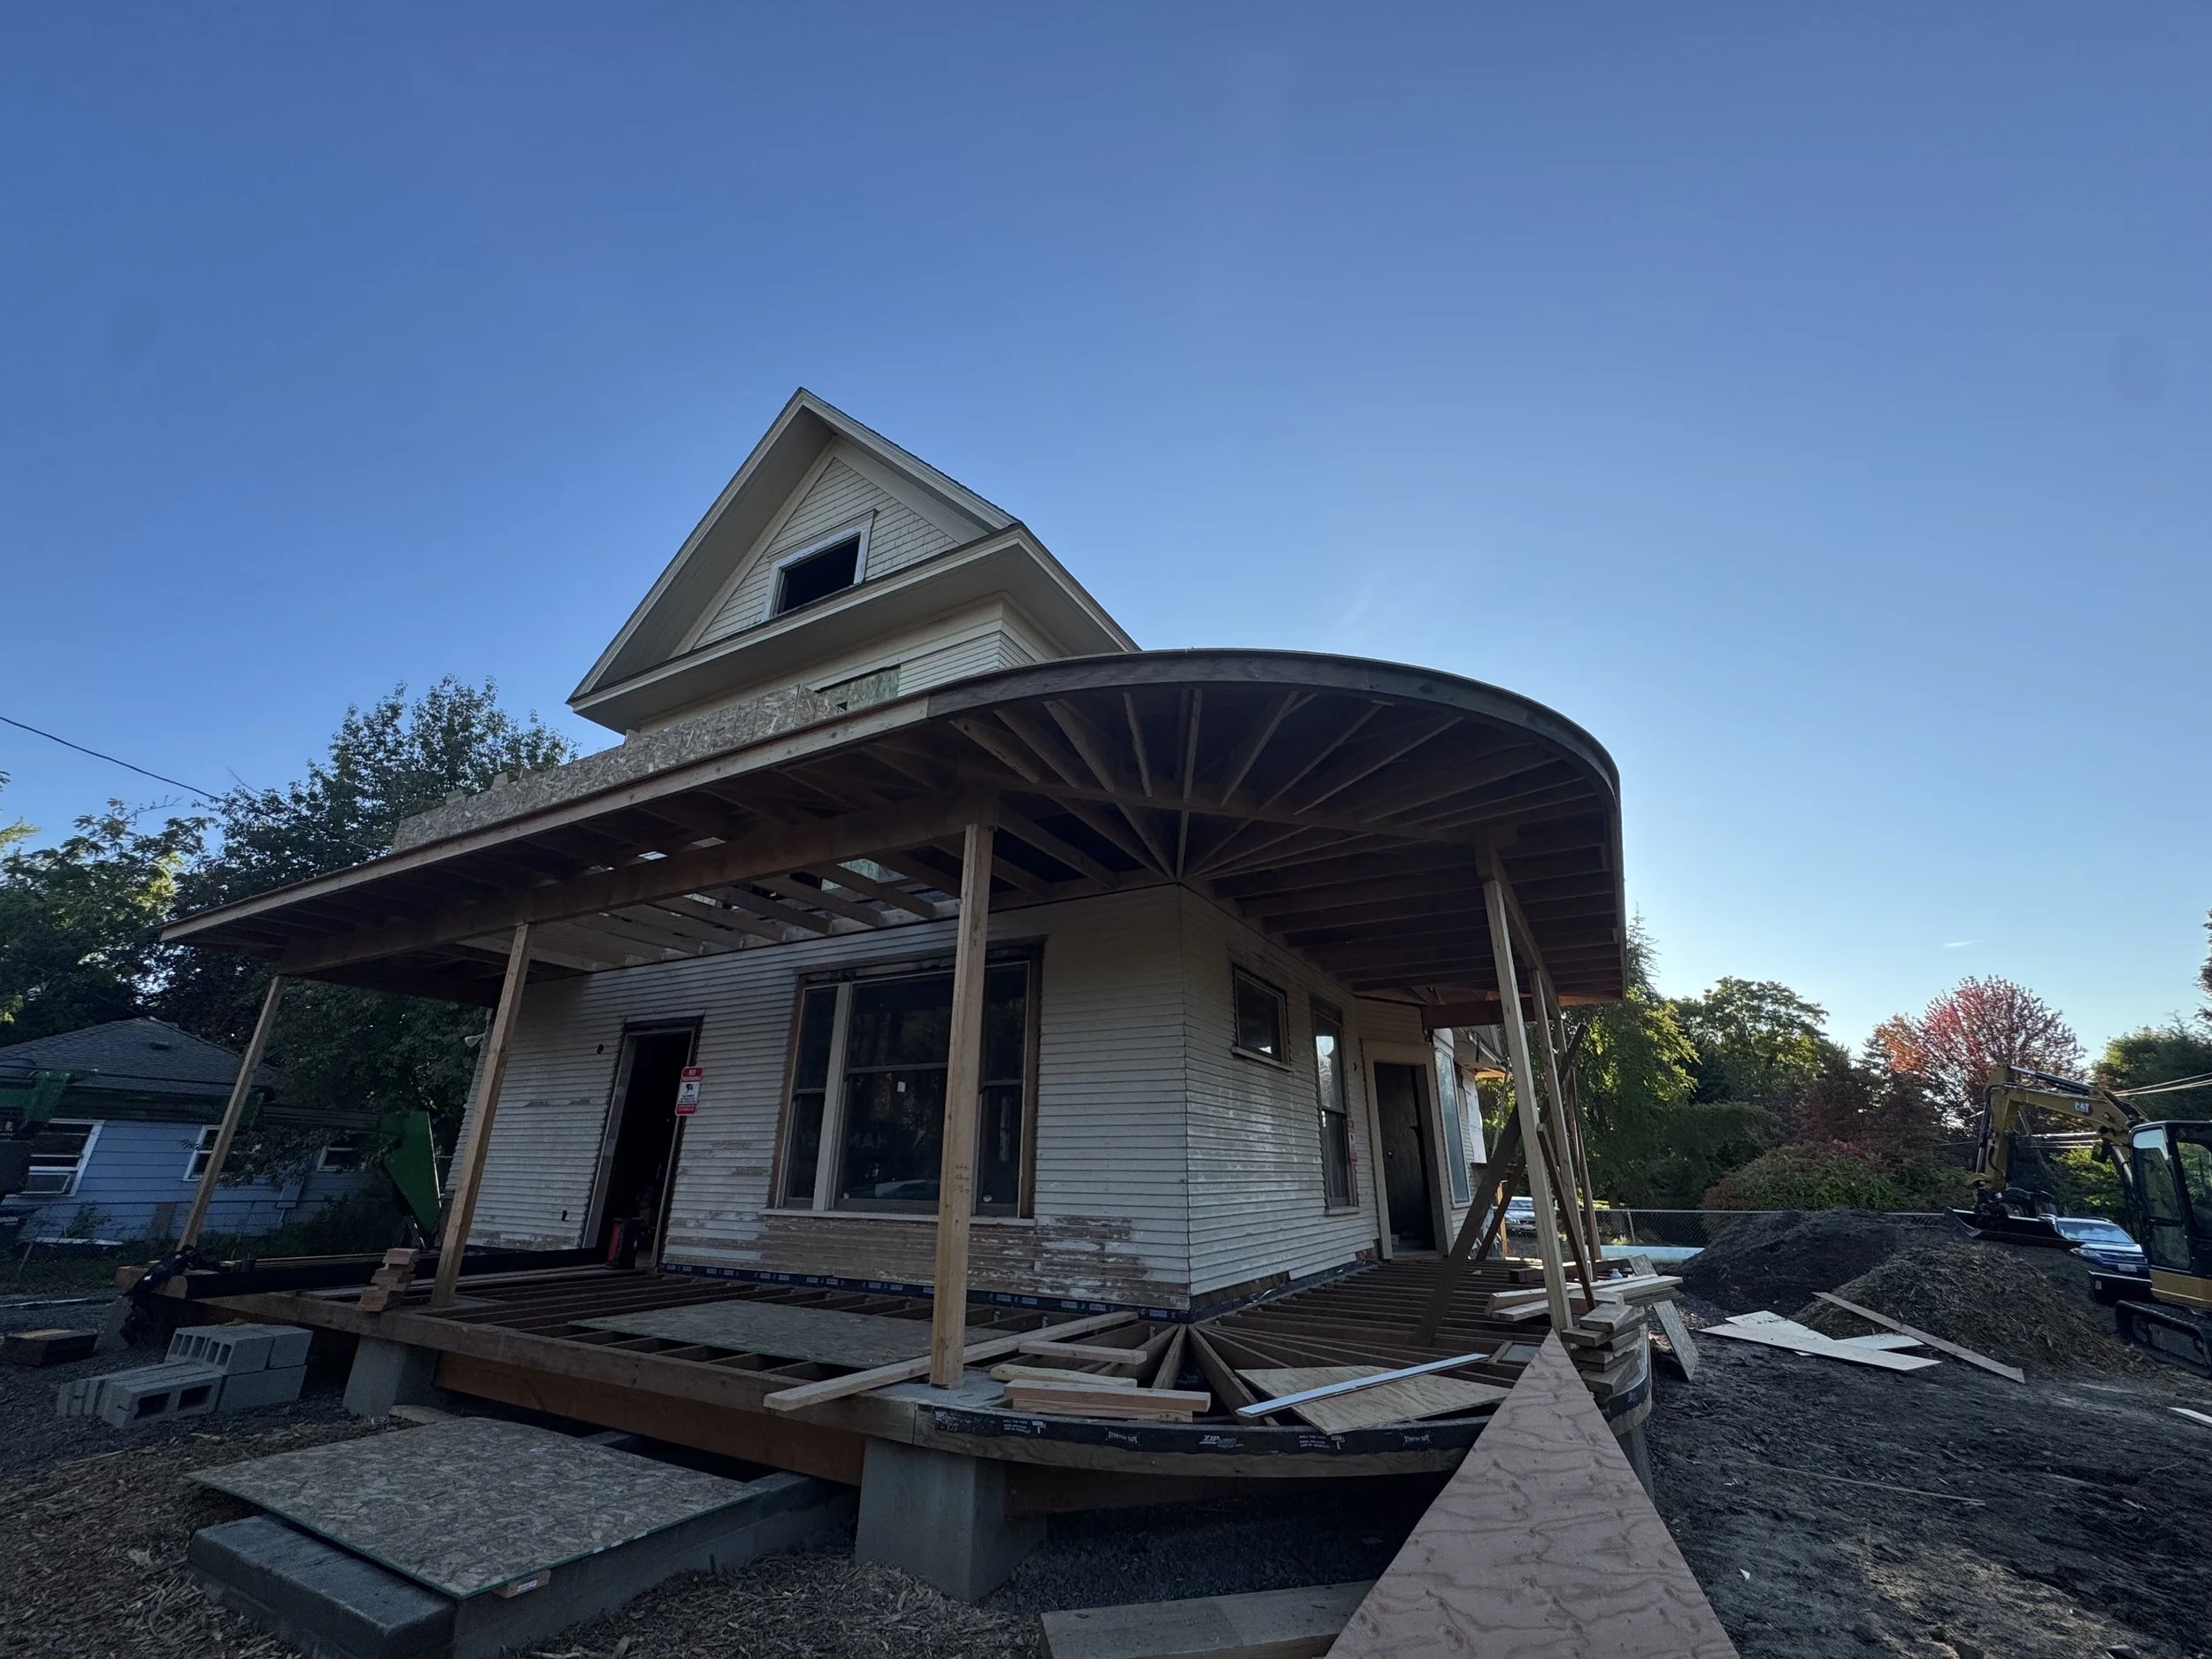
Porch framing is complete at the Lincoln Street home, establishing the structure for the rebuilt front porch and new exterior living spaces. With the framing in place, the new porches are now integrated into the home’s architecture and ready for roofing, decking, and finish details.
Work will continue on the exterior while interior construction progresses throughout the home.
Update September 8, 2026
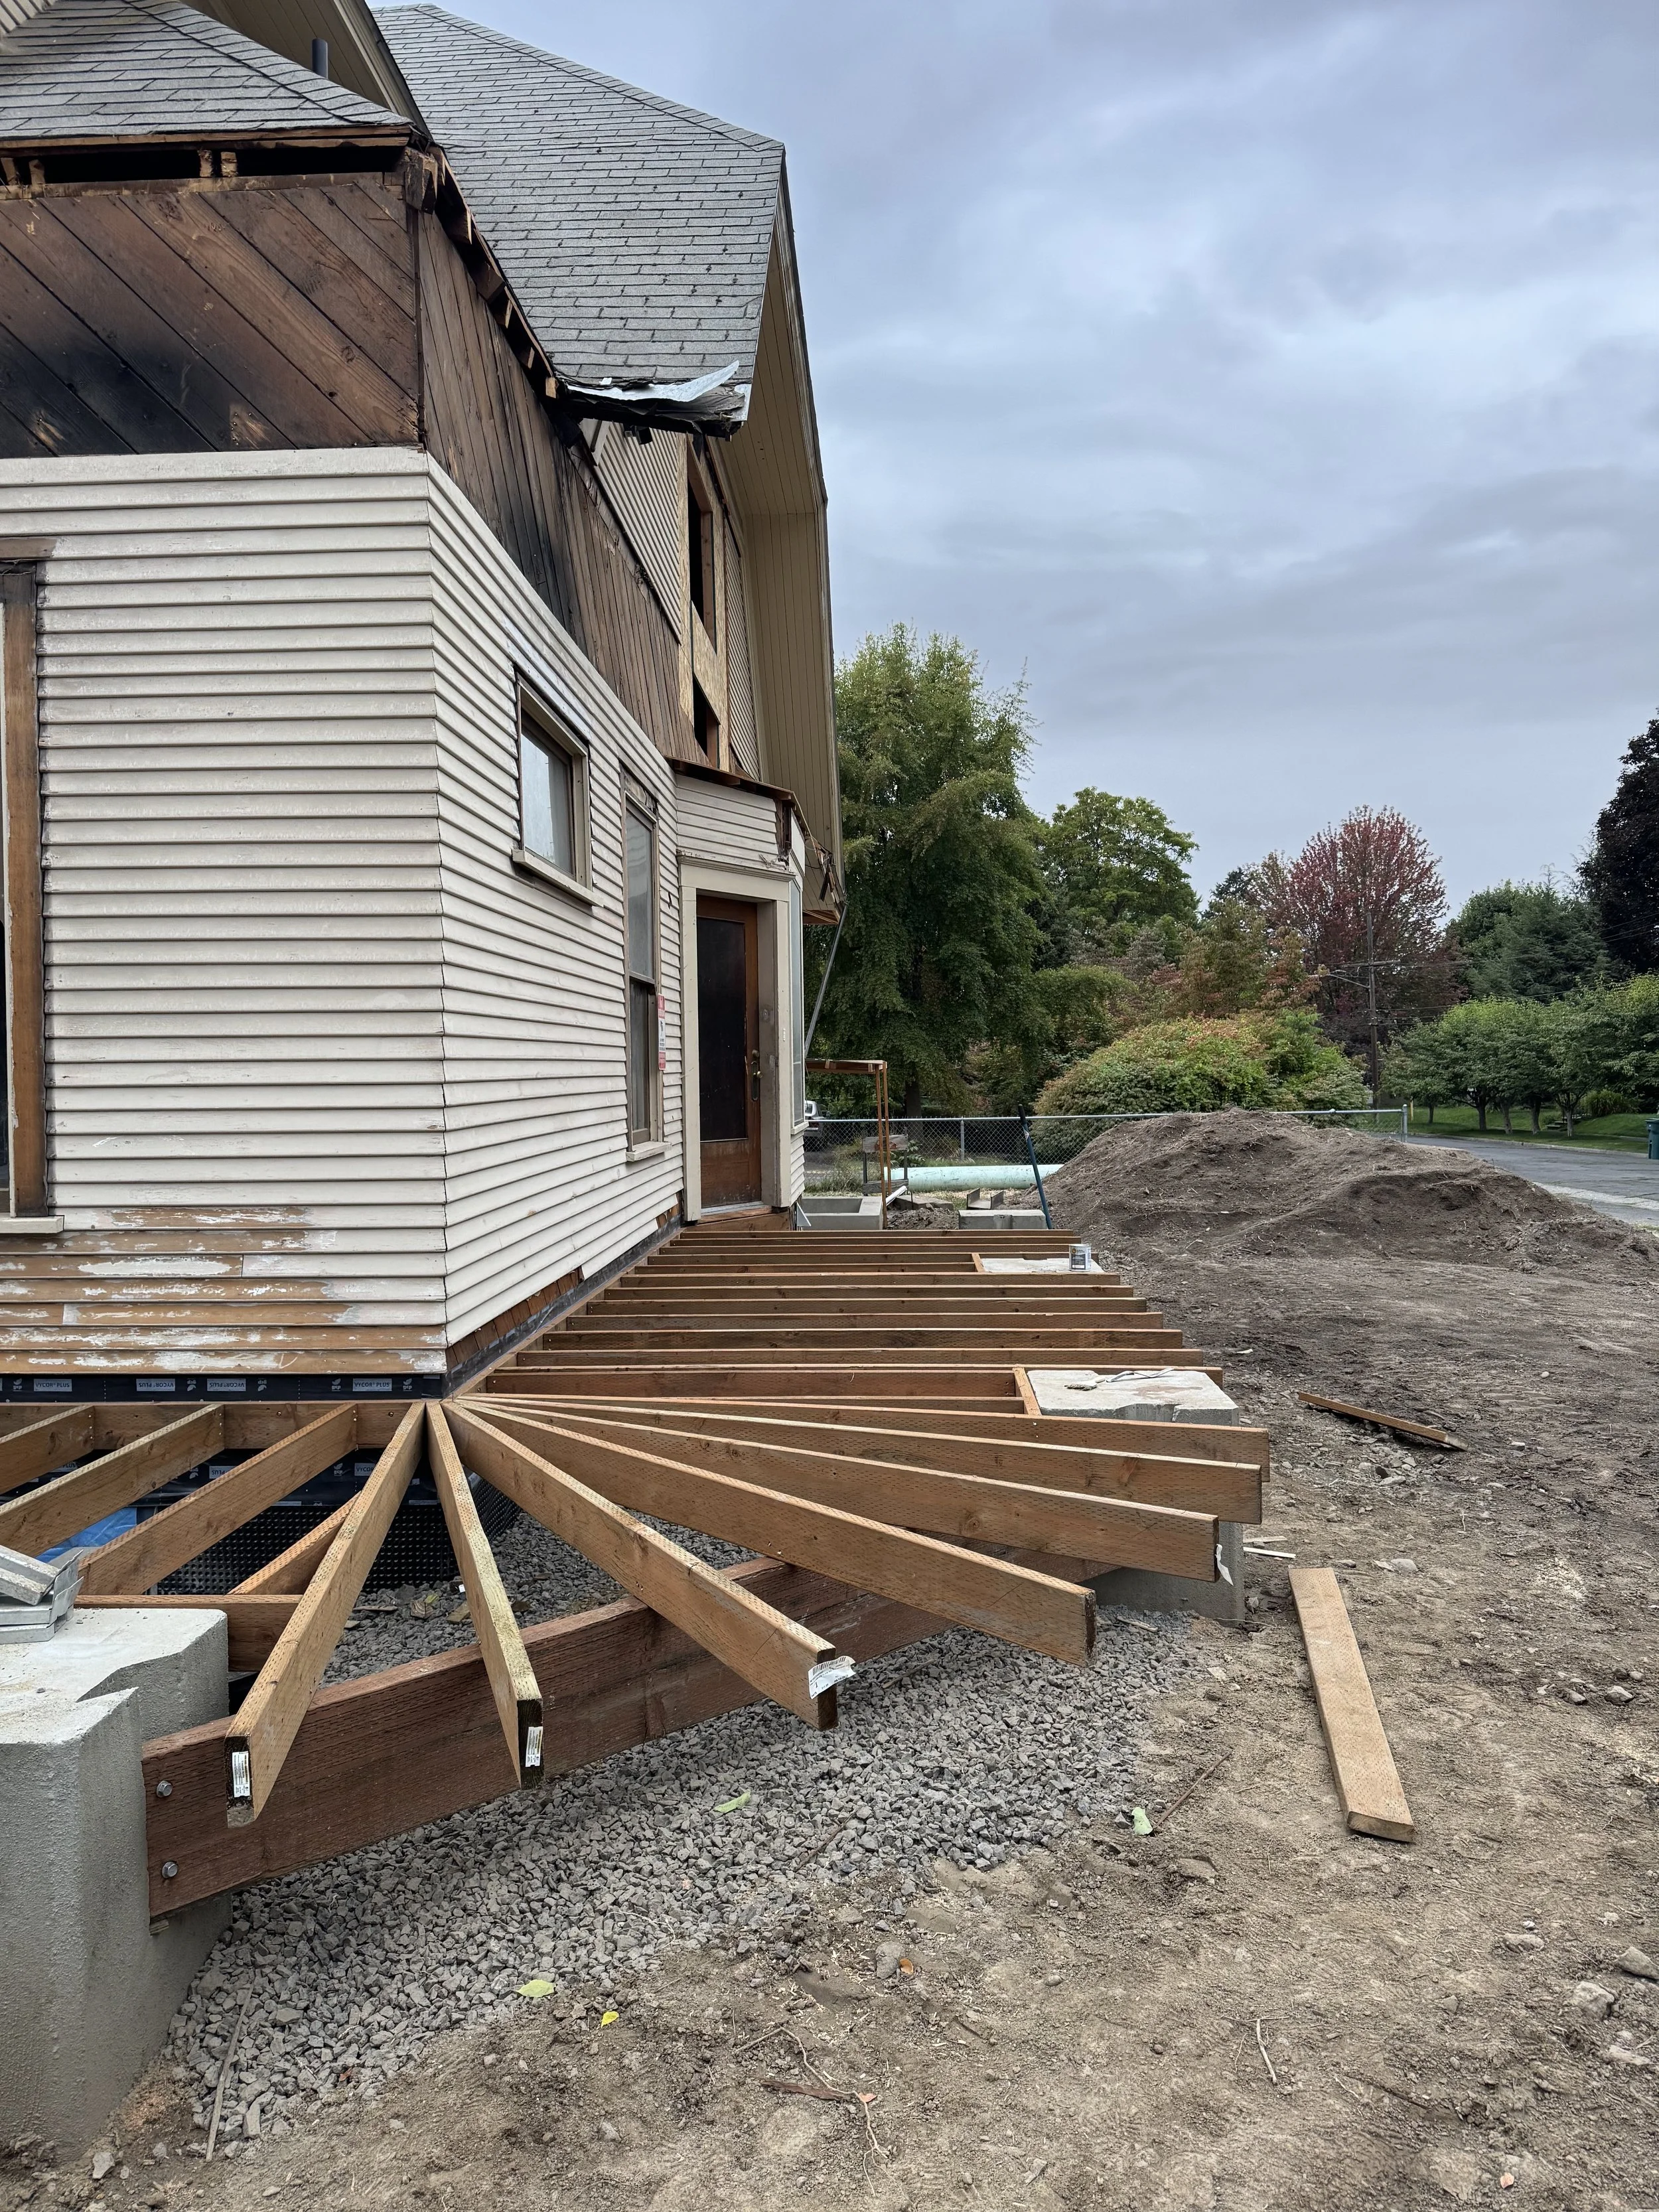
Porch framing is underway at the Lincoln Street home, beginning to define the new exterior living spaces. The rebuilt front porch and new porch structures are taking shape on the recently poured concrete piers, tying the new construction back into the original home.
As framing continues, these spaces will become an important part of both the architecture and everyday use of the finished home.
Update September 1, 2026
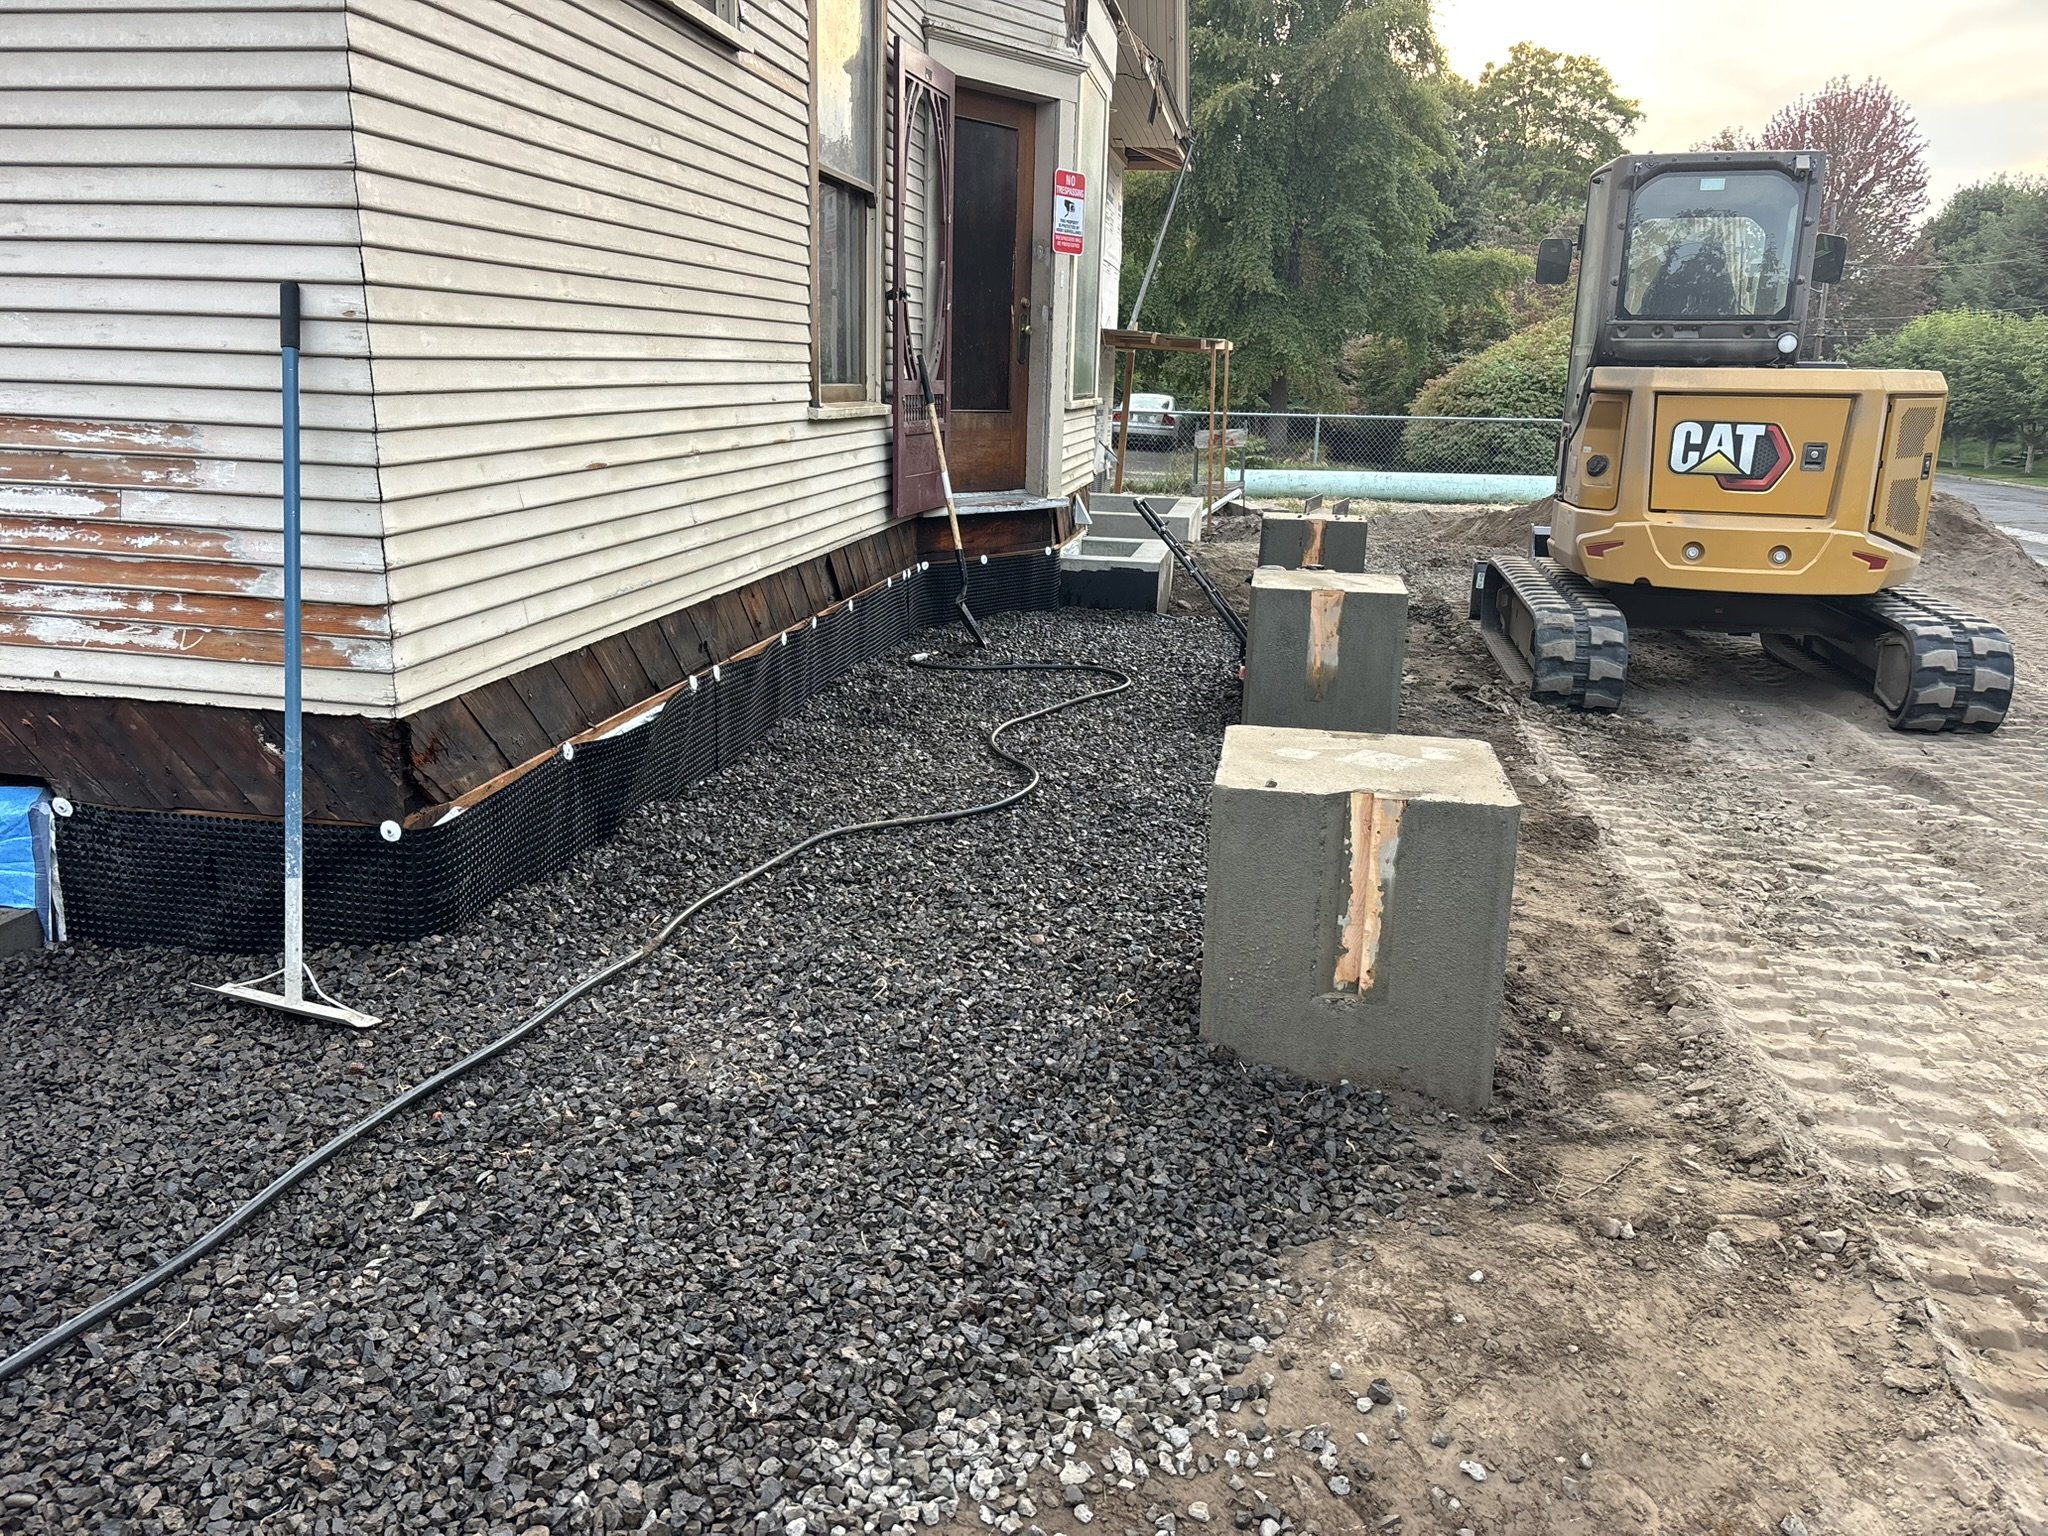
The new concrete piers have been poured for the Lincoln Street home’s porches, establishing the permanent foundation for the new exterior structures. These supports will carry the rebuilt front porch and new porch areas being incorporated into the redesigned home.
With the piers in place, framing of the porches can begin as the exterior transformation continues.
Update August 25, 2026
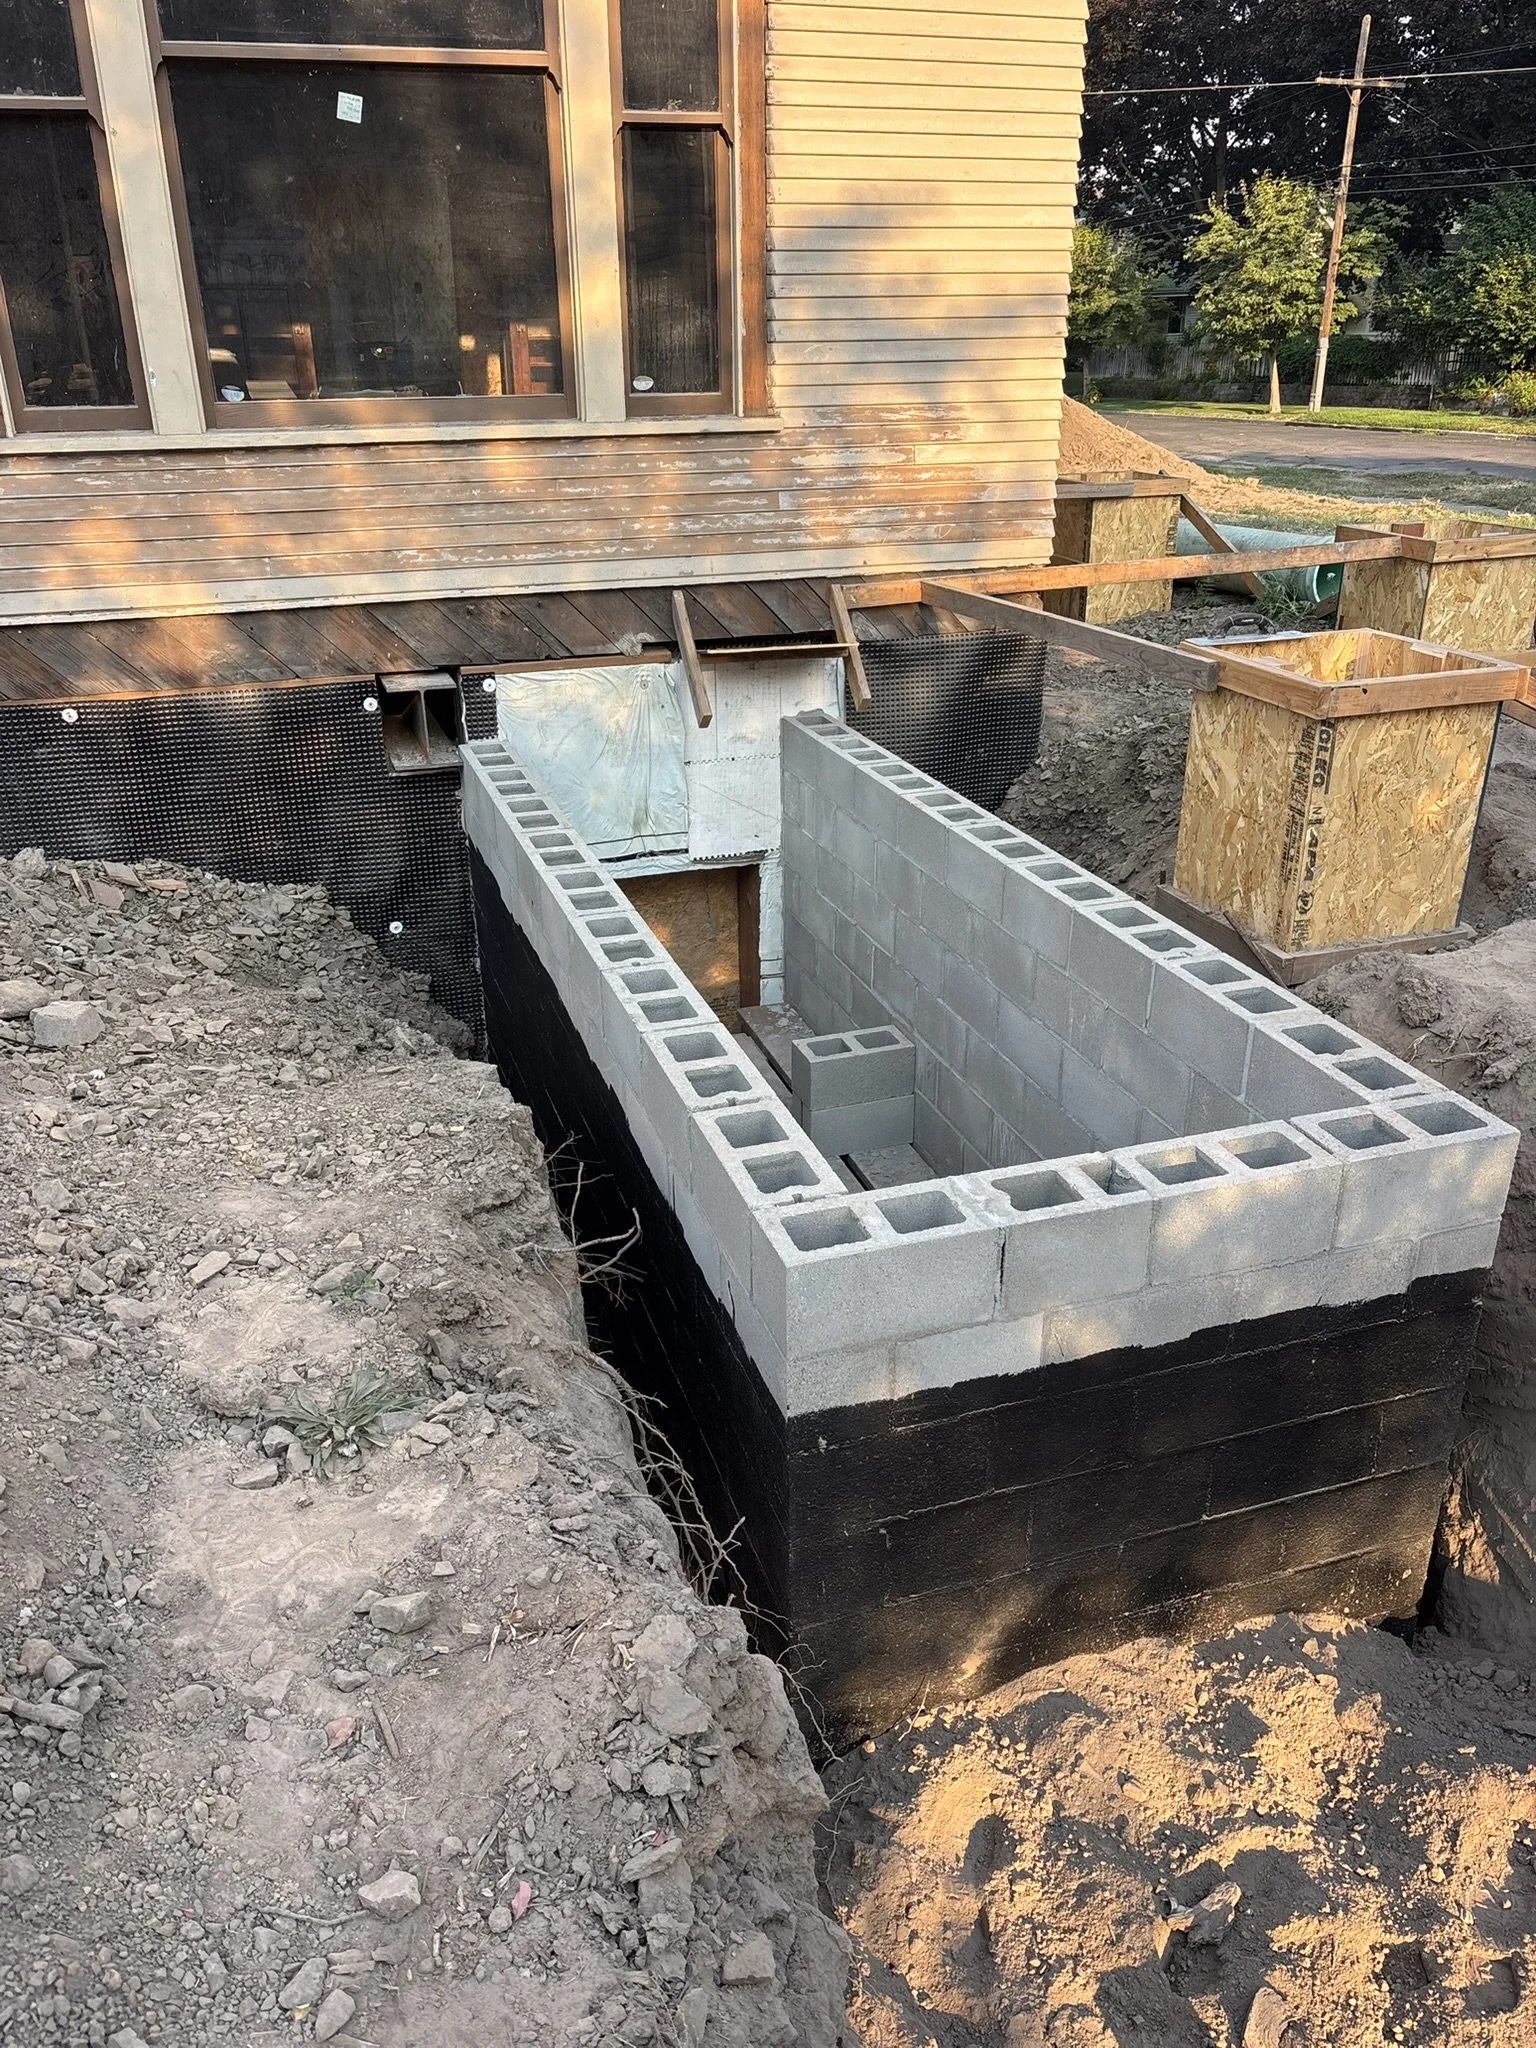
The new basement window wells are installed, completing another major piece of the newly constructed lower level. The wells provide natural light and required egress while creating a more open connection between the basement living spaces and the exterior.
With the window wells in place, exterior grading and site work can continue around the new foundation as interior construction progresses.
Update August 7, 2026
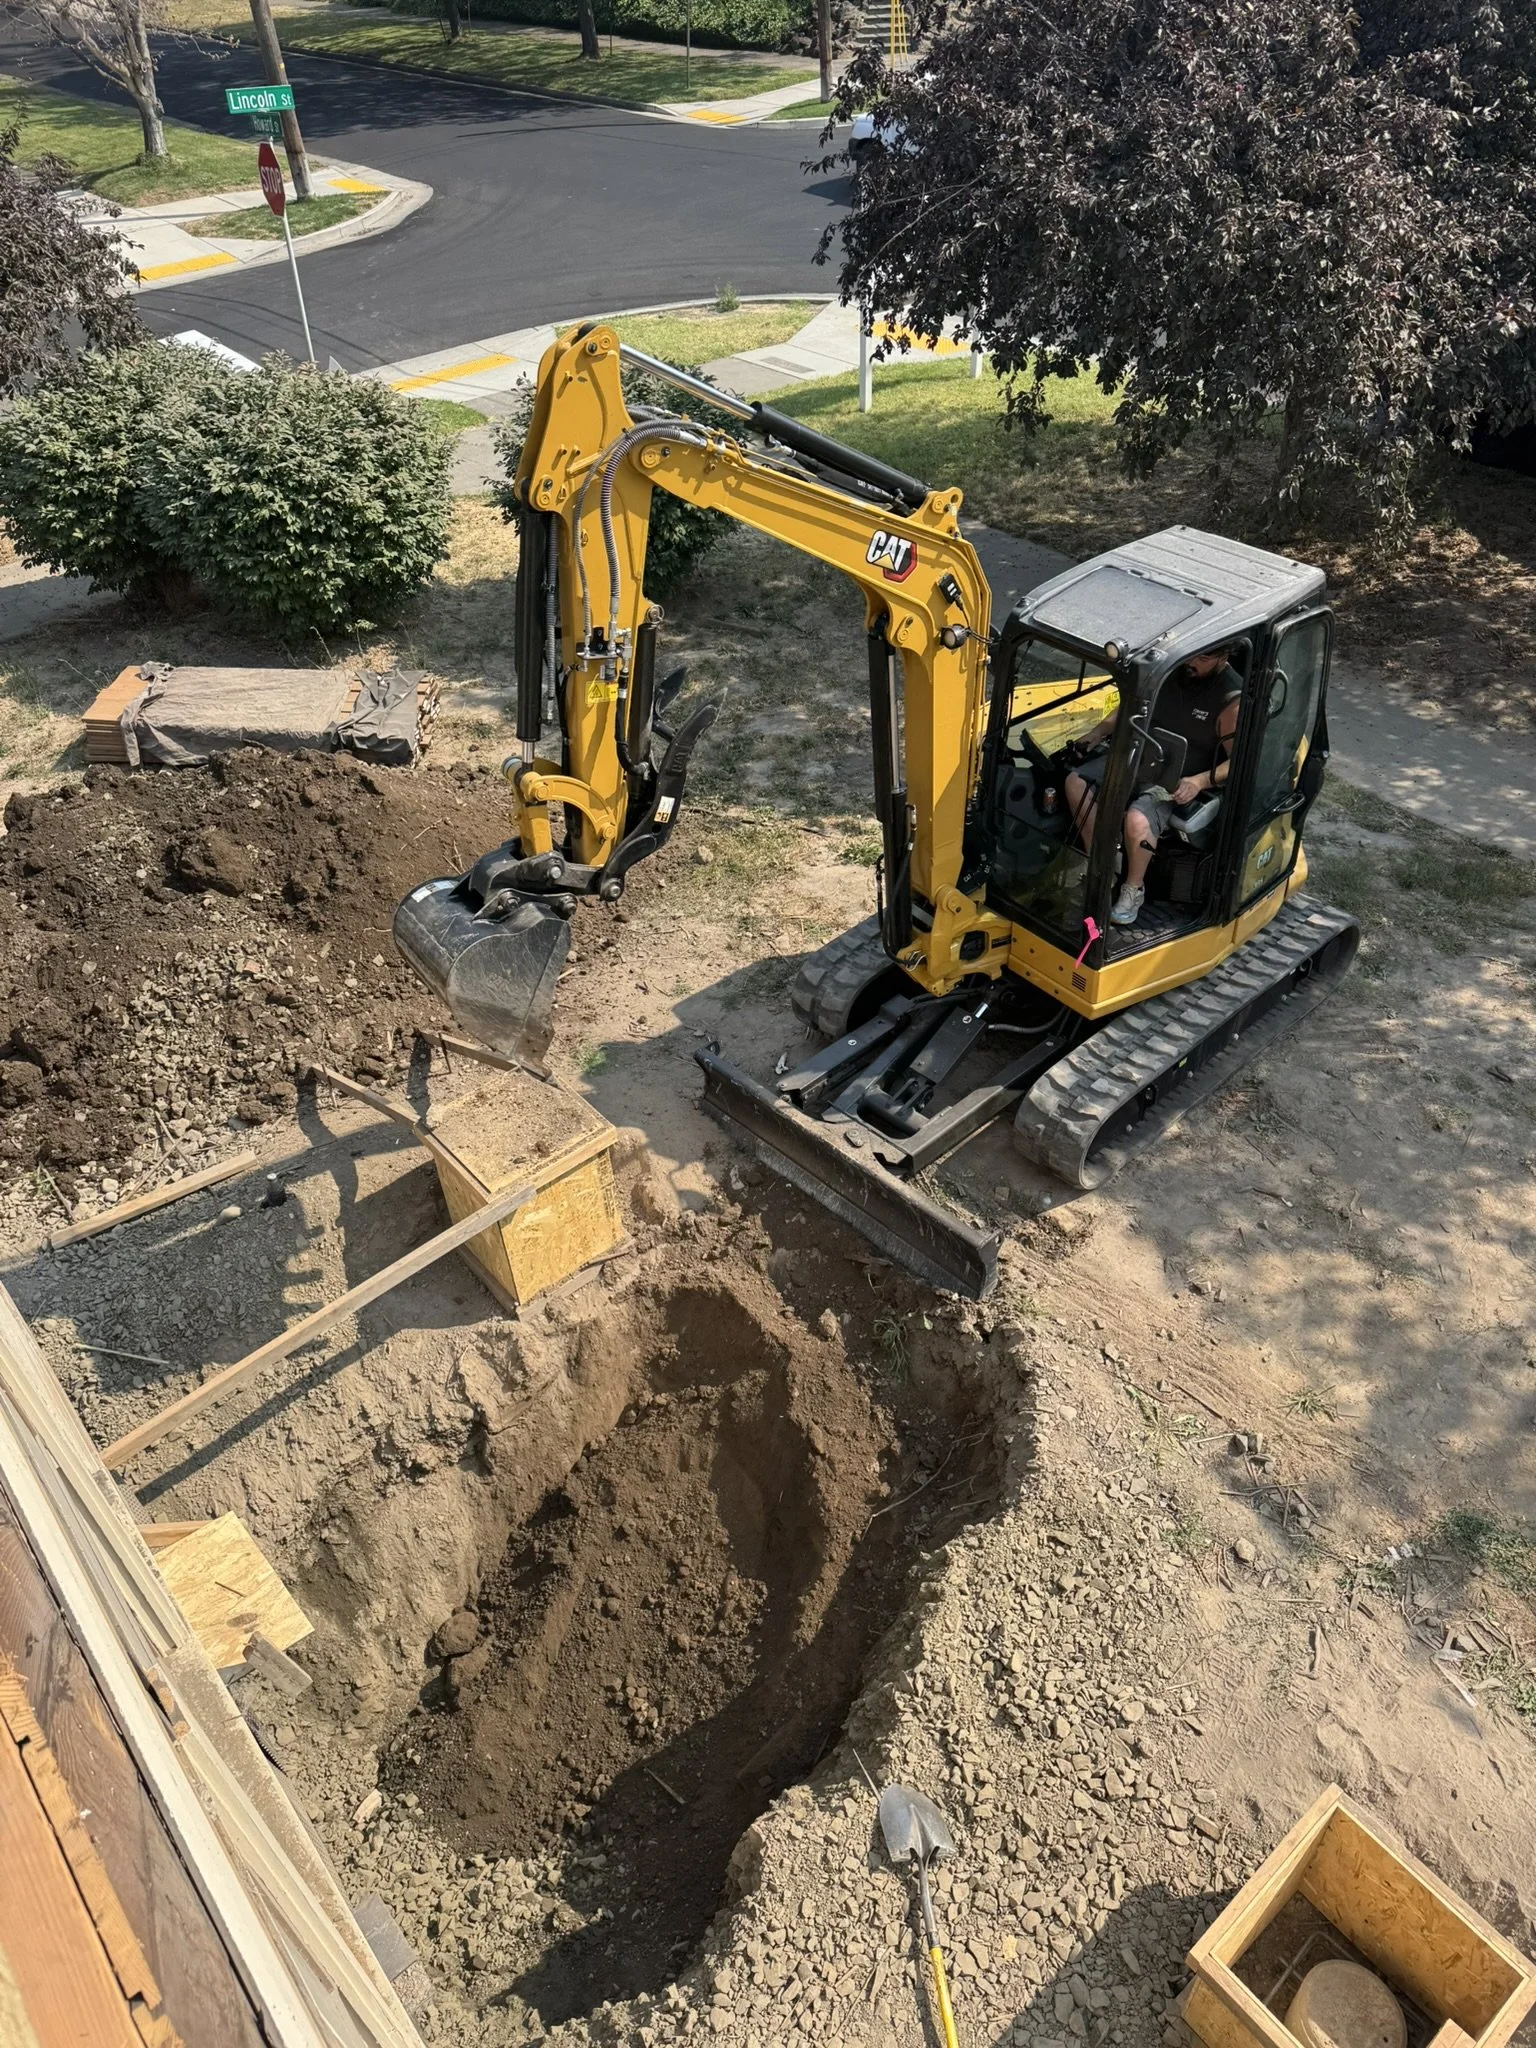
Excavation has begun for the new basement window wells, bringing natural light and egress to the newly created lower level. These openings are an important part of transforming the basement from a foundation space into a fully integrated living level of the home.
Once excavation is complete, construction of the window wells and surrounding exterior work can move forward.
Update June 30, 2026
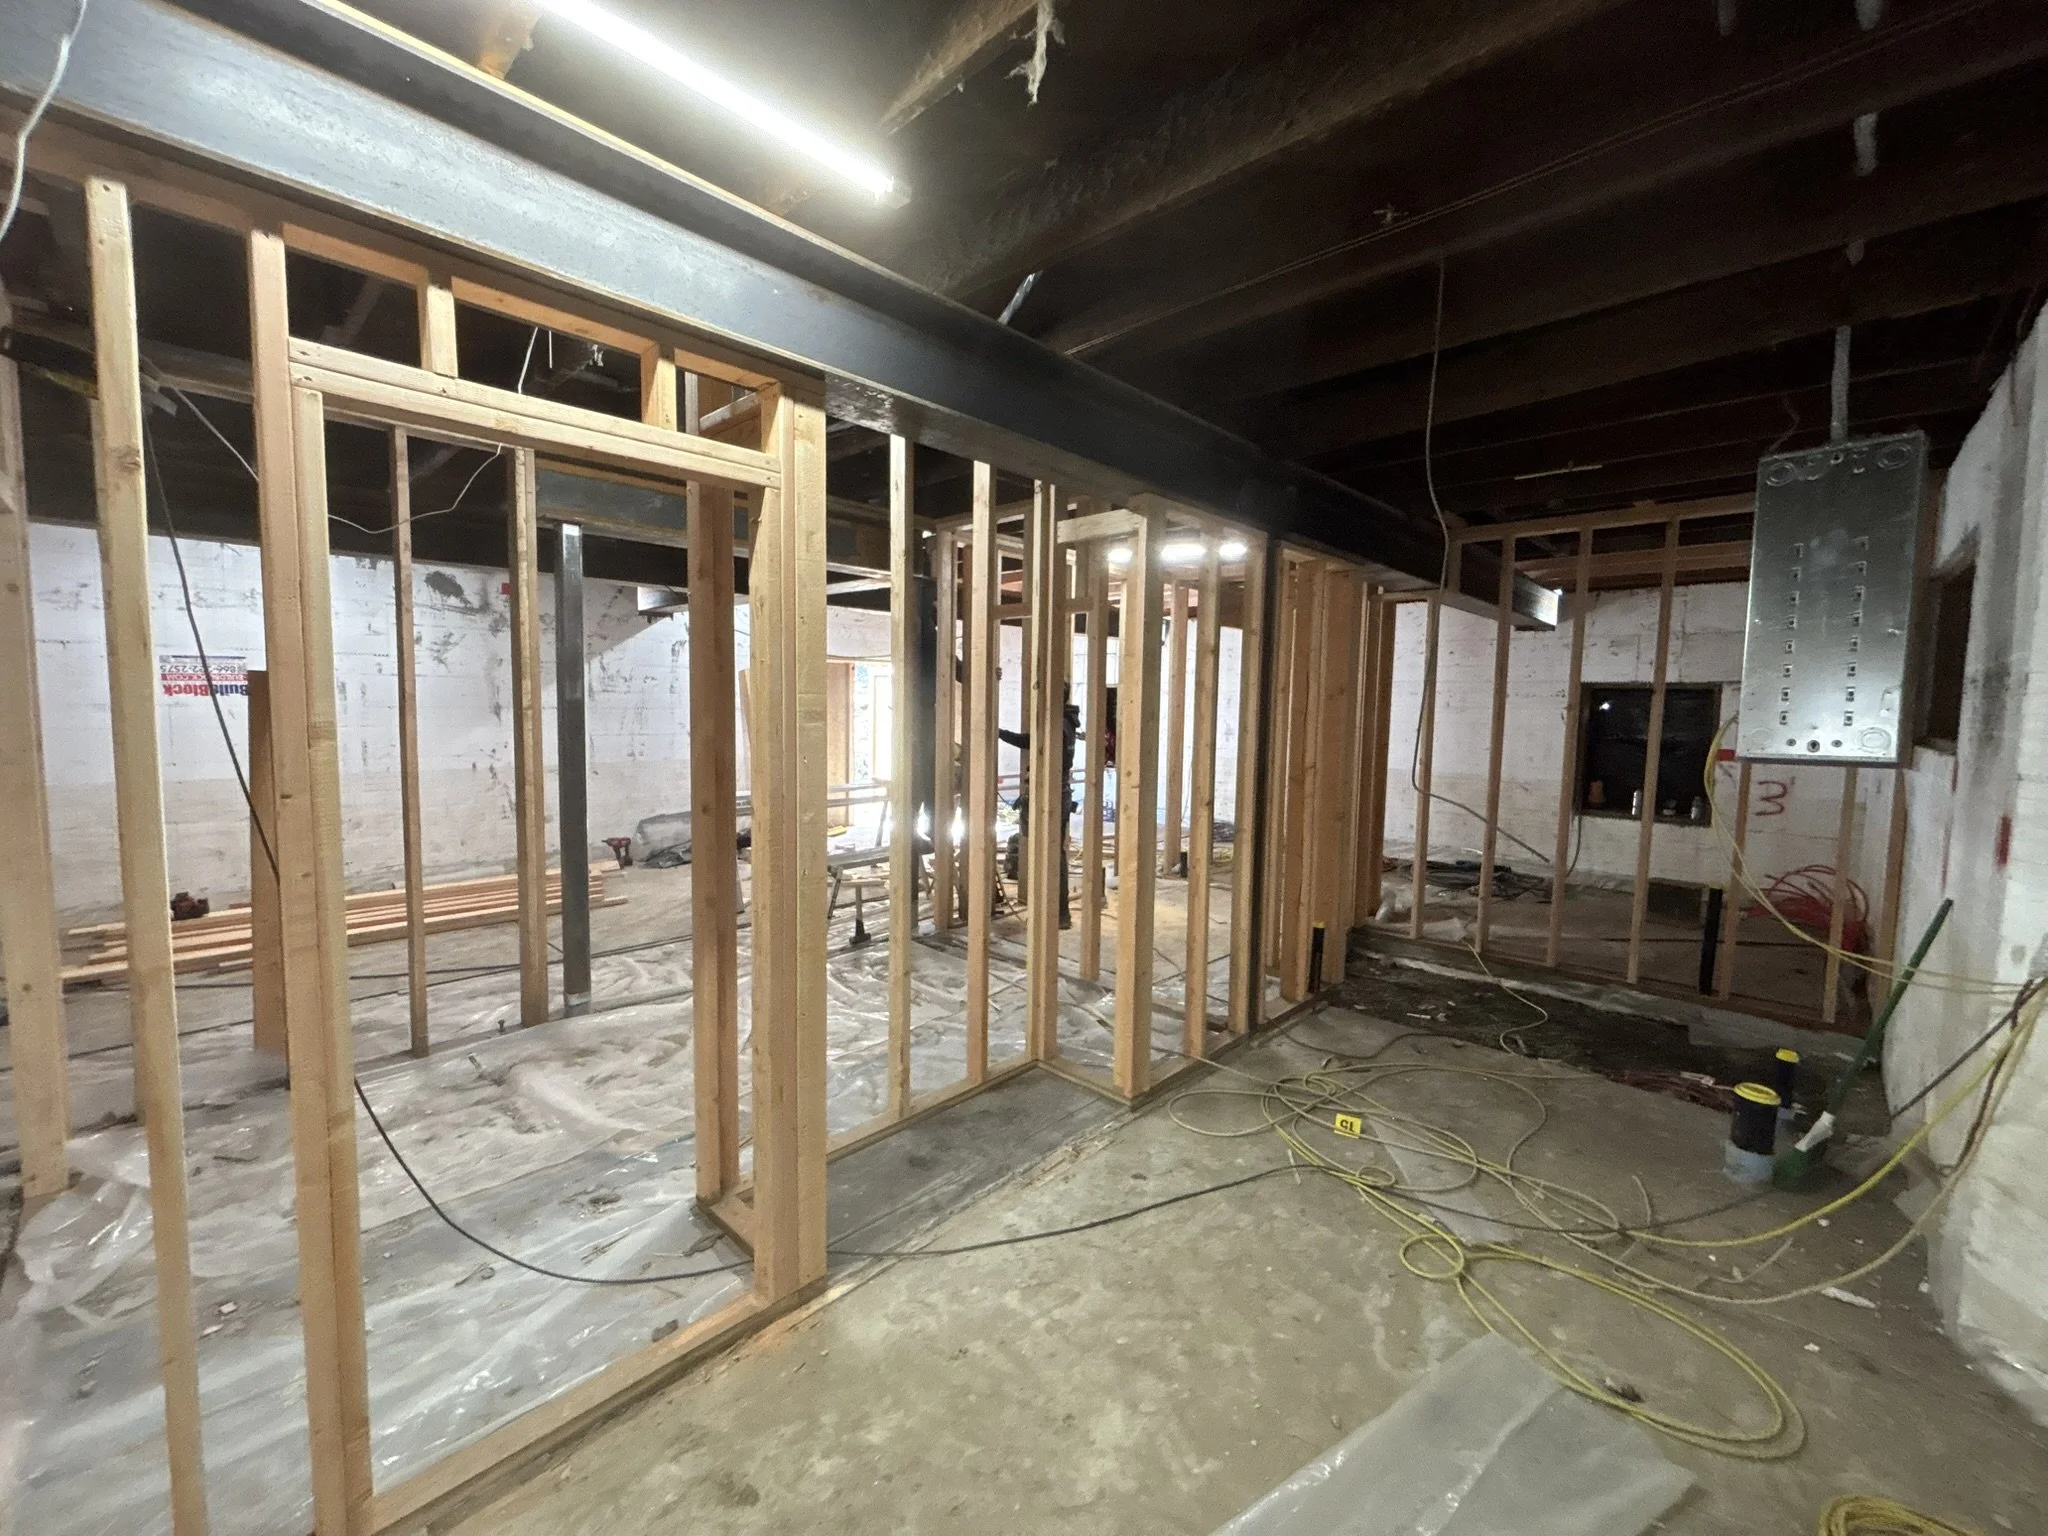
Mechanical, electrical, and plumbing rough-ins are now installed throughout the Lincoln Street home. With an entirely new basement and major layout changes across the first and second floors, this phase required extensive coordination to integrate the home’s new systems within both the existing and newly framed structure.
With the major rough-ins complete, the project is ready to move toward insulation, drywall, and the next stages of interior construction.
Update April 8, 2026
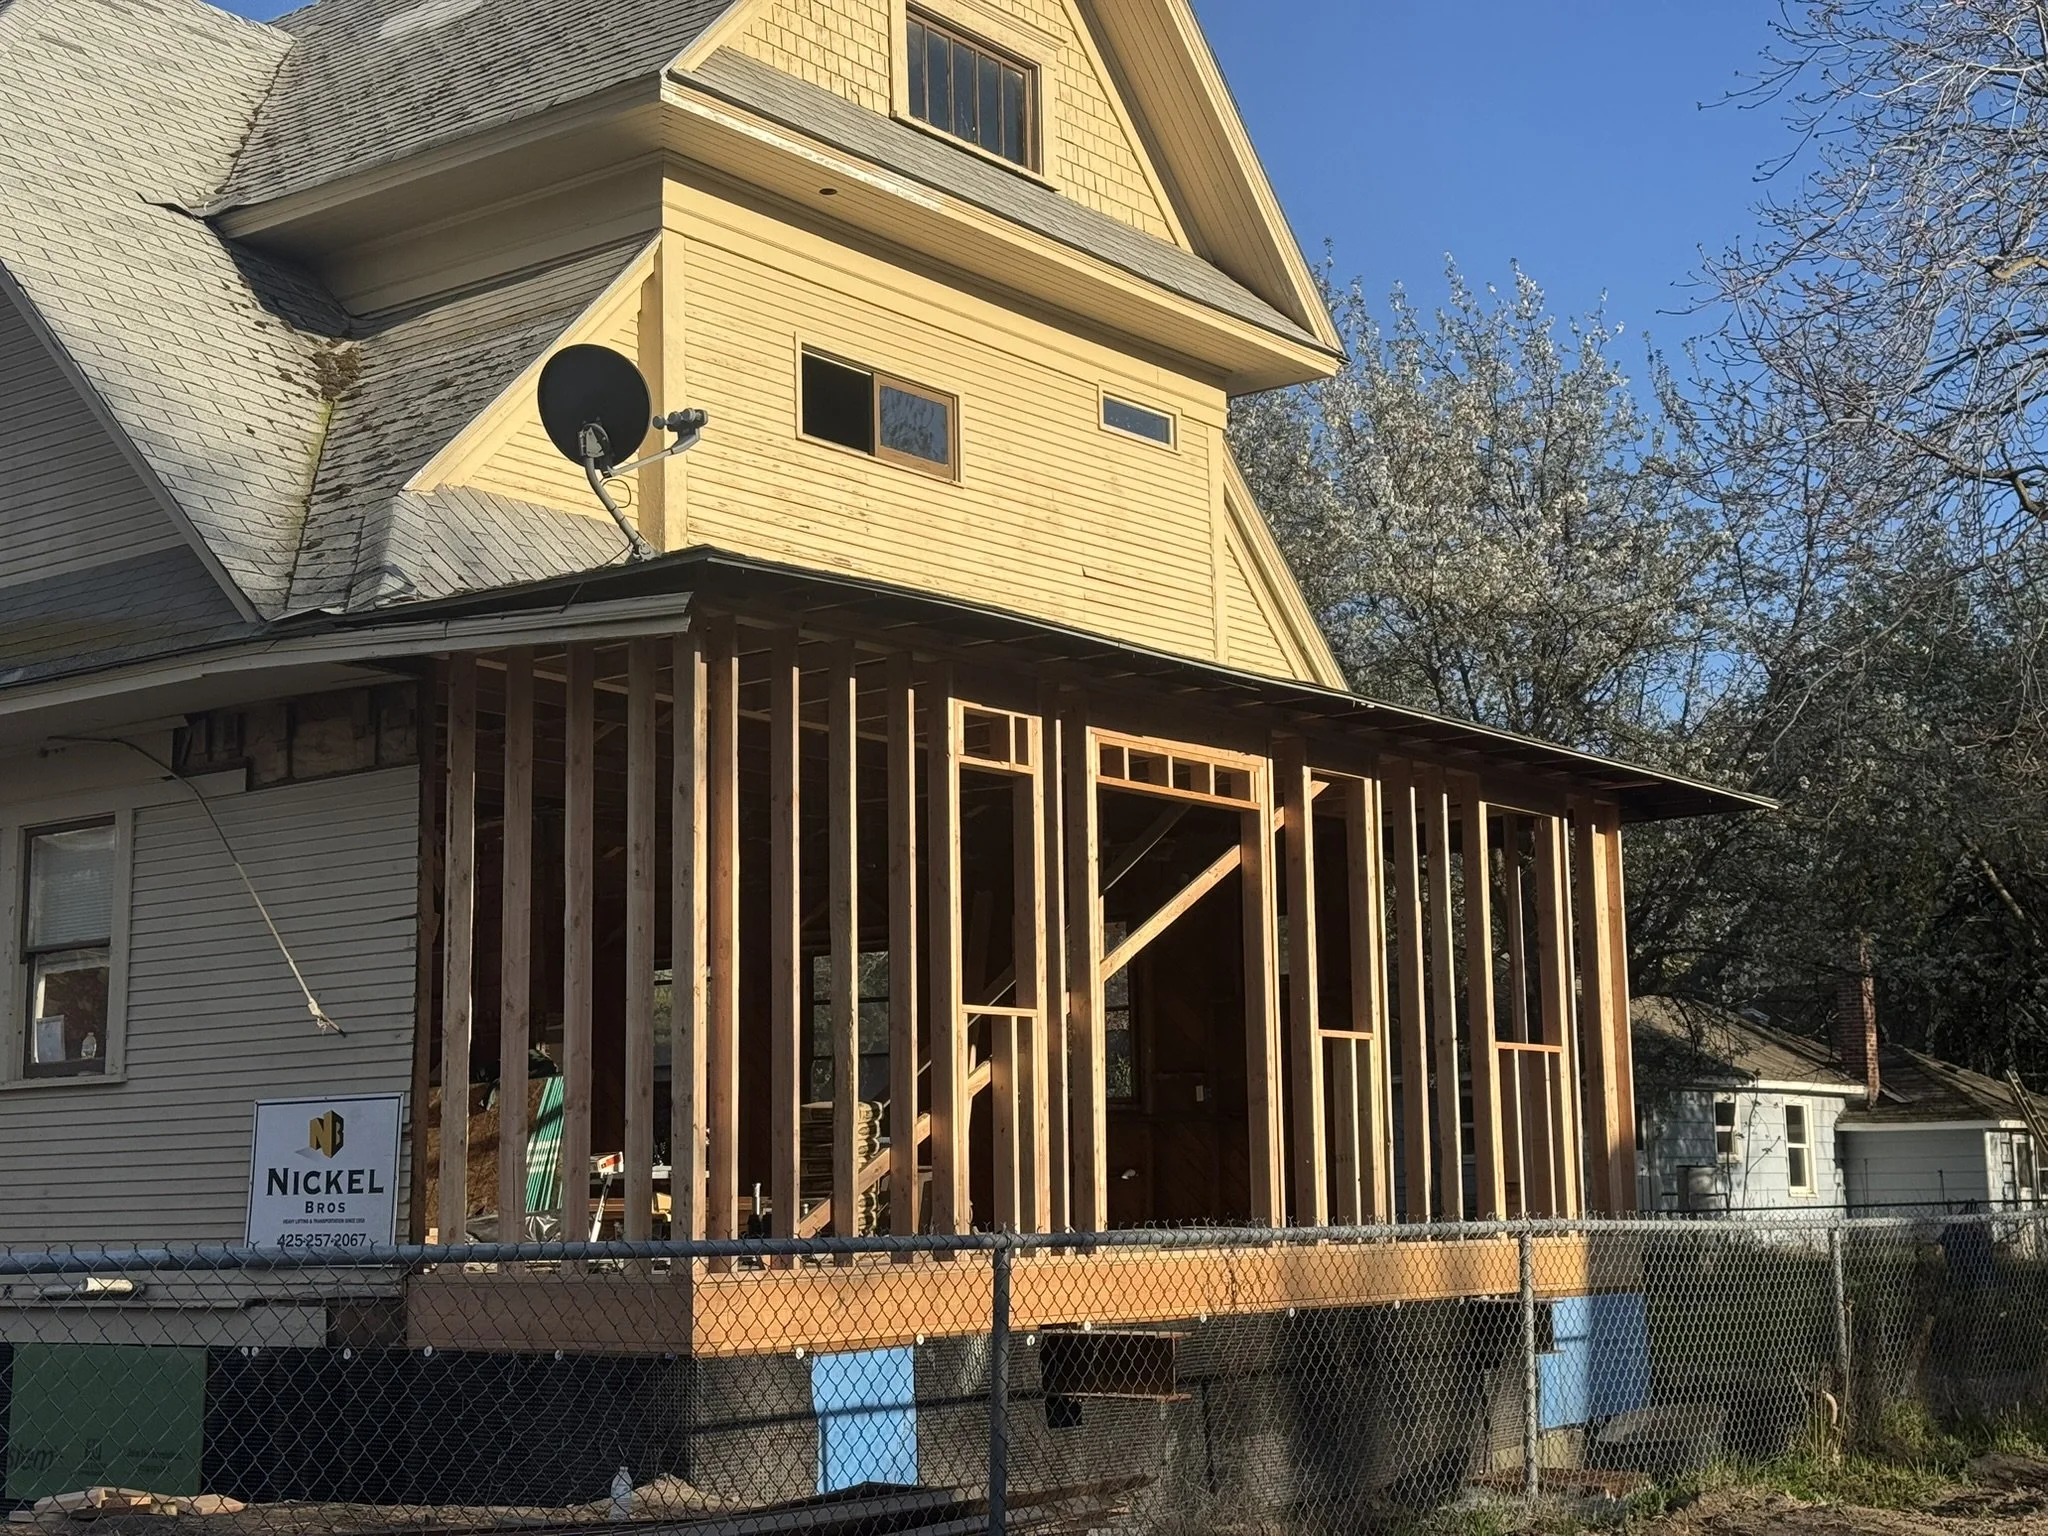
Interior reframing is underway on the first and second floors, beginning the transformation from the original floor plan to the home’s completely redesigned layout. New walls are being framed to establish the bedrooms, bathrooms, living spaces, kitchens, and circulation throughout the house.
As framing progresses, the new layout is beginning to take shape while working within the original floor systems and exterior wall framing being preserved.
Update March 31, 2026
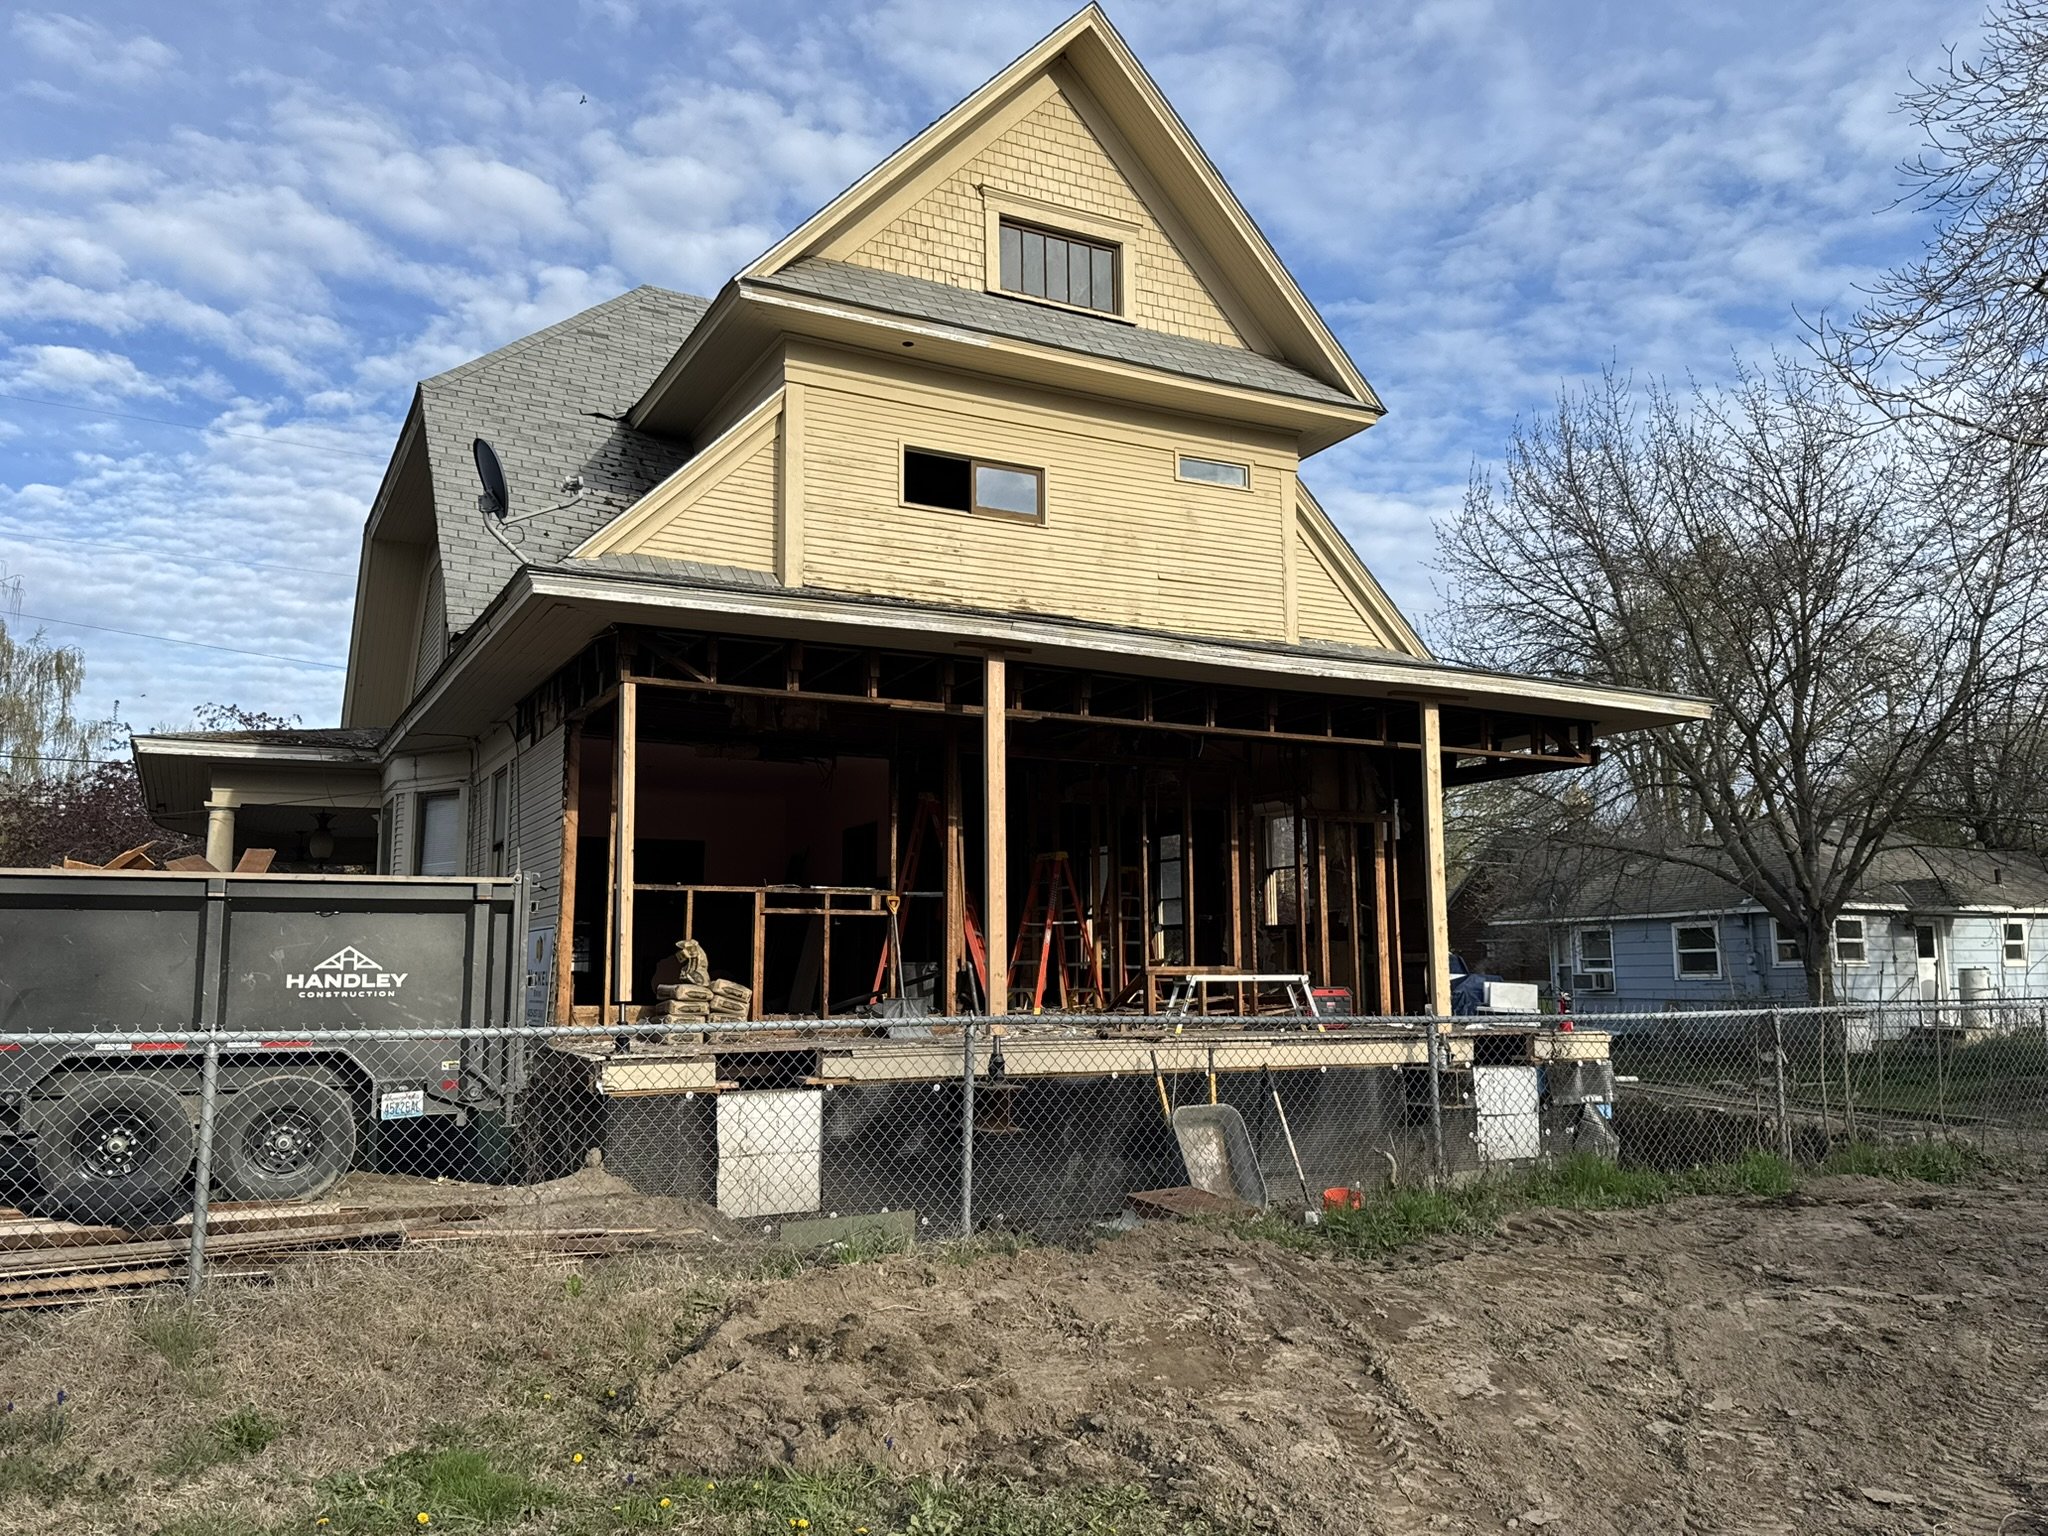
With the major foundation work complete, demolition has begun throughout the first and second floors of the Lincoln Street home. Interior walls, finishes, and outdated systems are being removed as the house is stripped back to the structural elements that will be retained.
This phase prepares the existing home for extensive layout changes, new mechanical systems, and the reconstruction of both floors around the portions of the original structure being preserved.
Update March 29, 2026
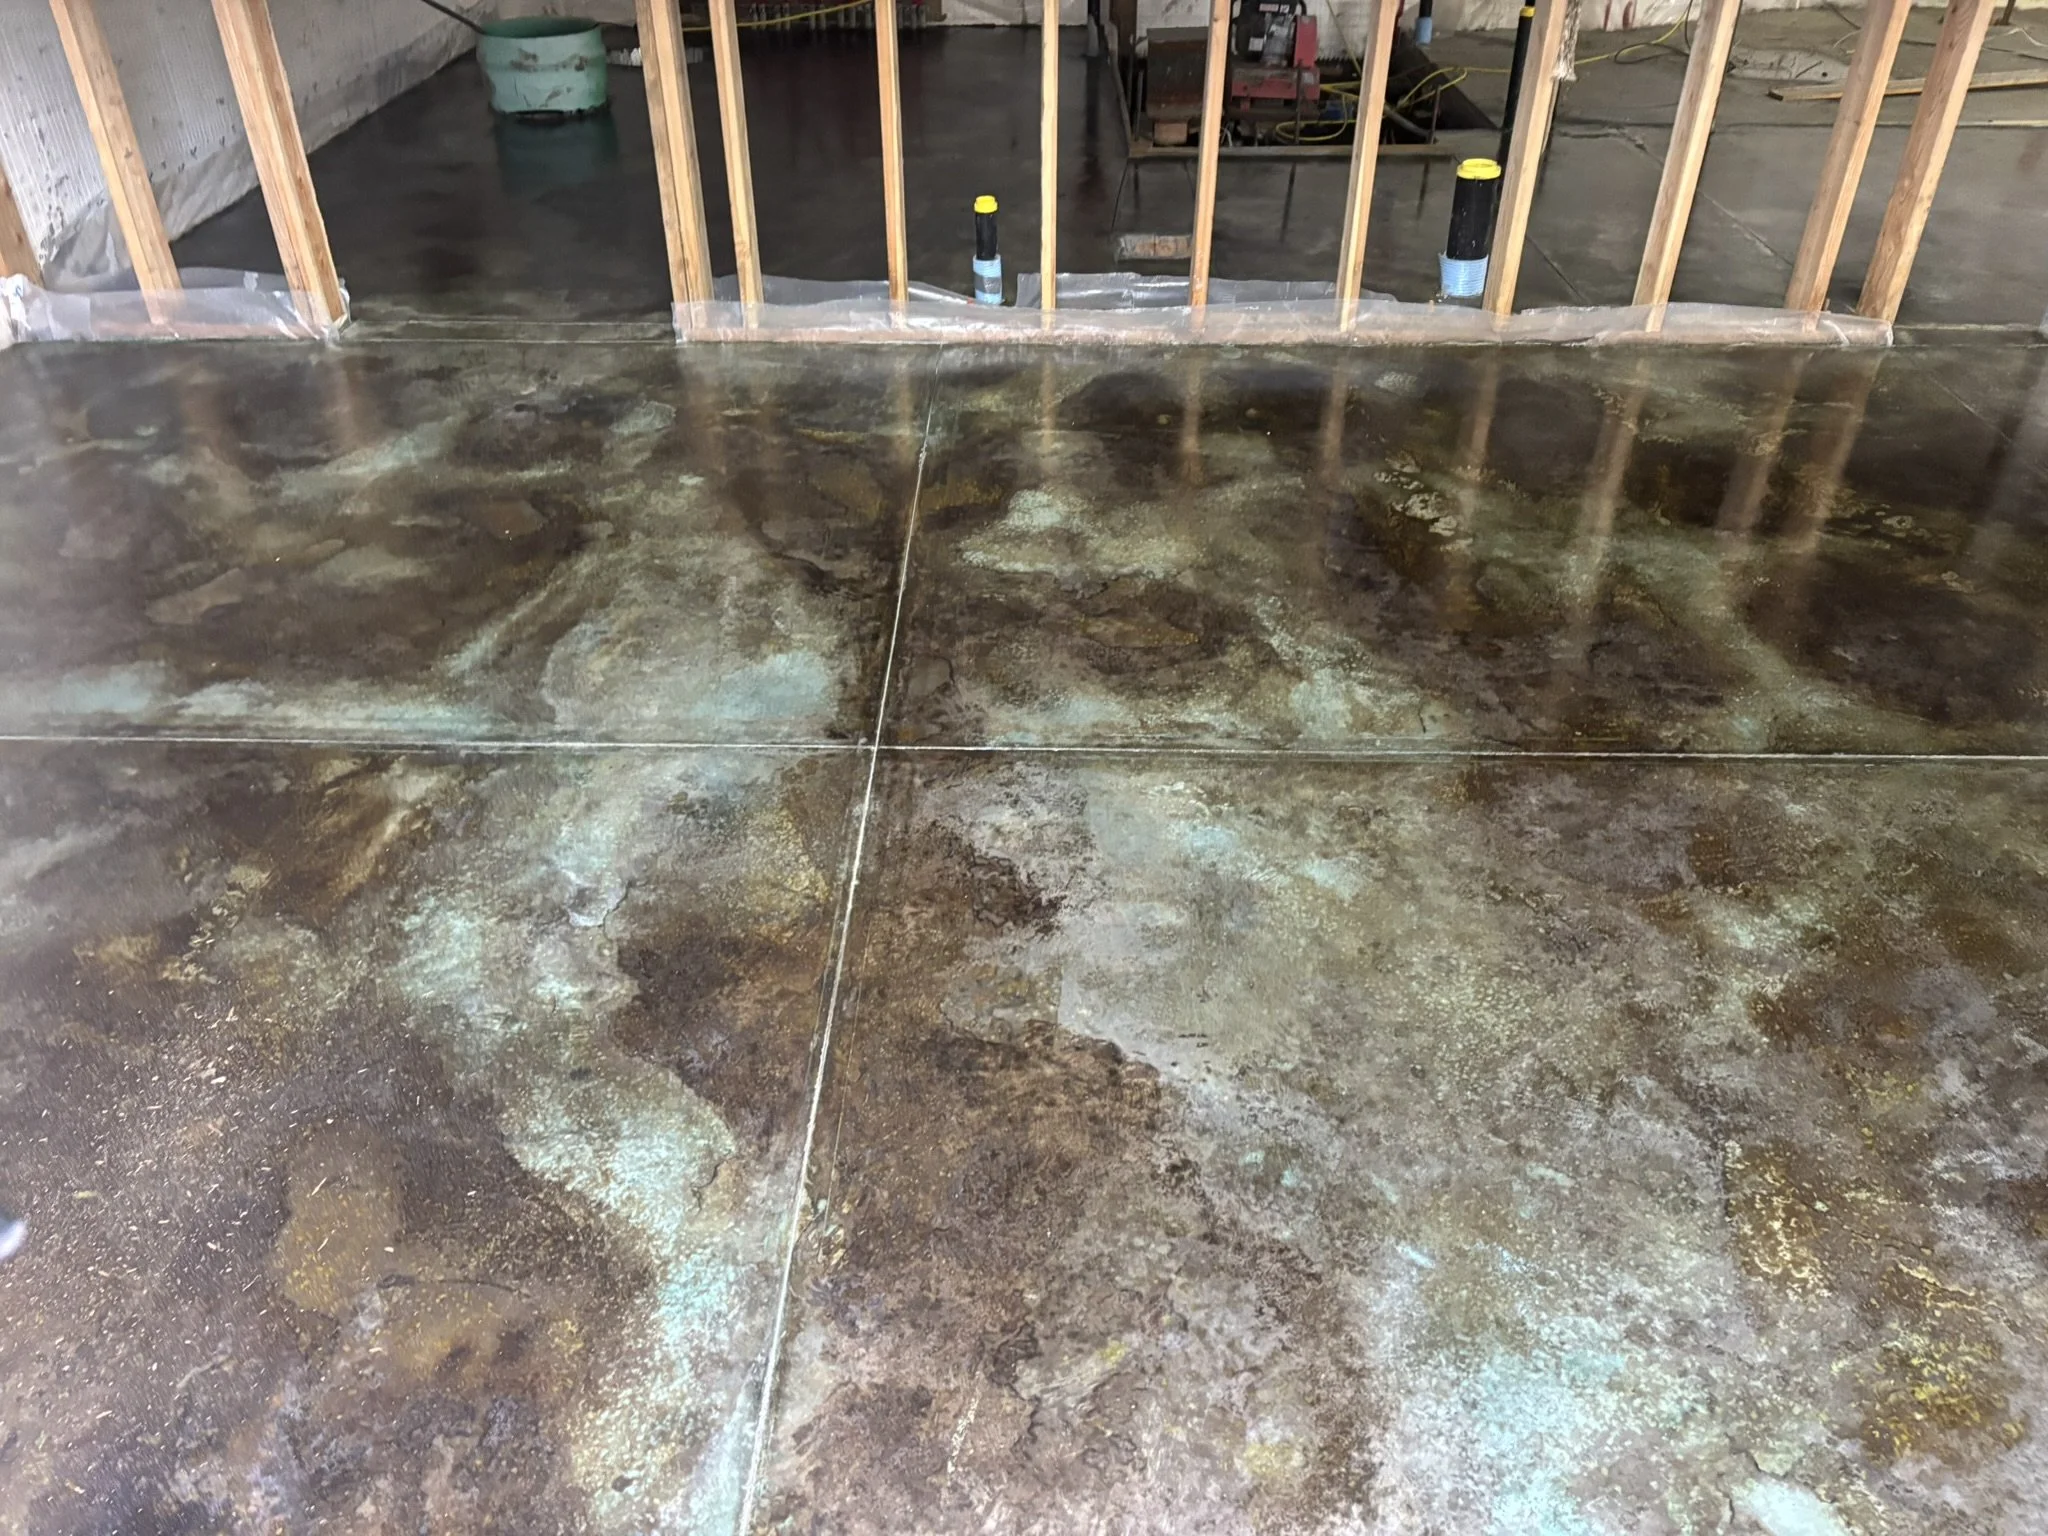
The new basement slab has been poured with hydronic radiant heating integrated directly into the concrete, allowing the finished floor to provide comfortable, even heat throughout the lower level. Rather than covering the concrete with a separate flooring material, the slab has been acid stained and will remain exposed as part of the finished basement.
With the basement floor complete, the lower level is beginning to transition from structural construction into finished living space.
Update Jan 26, 2026
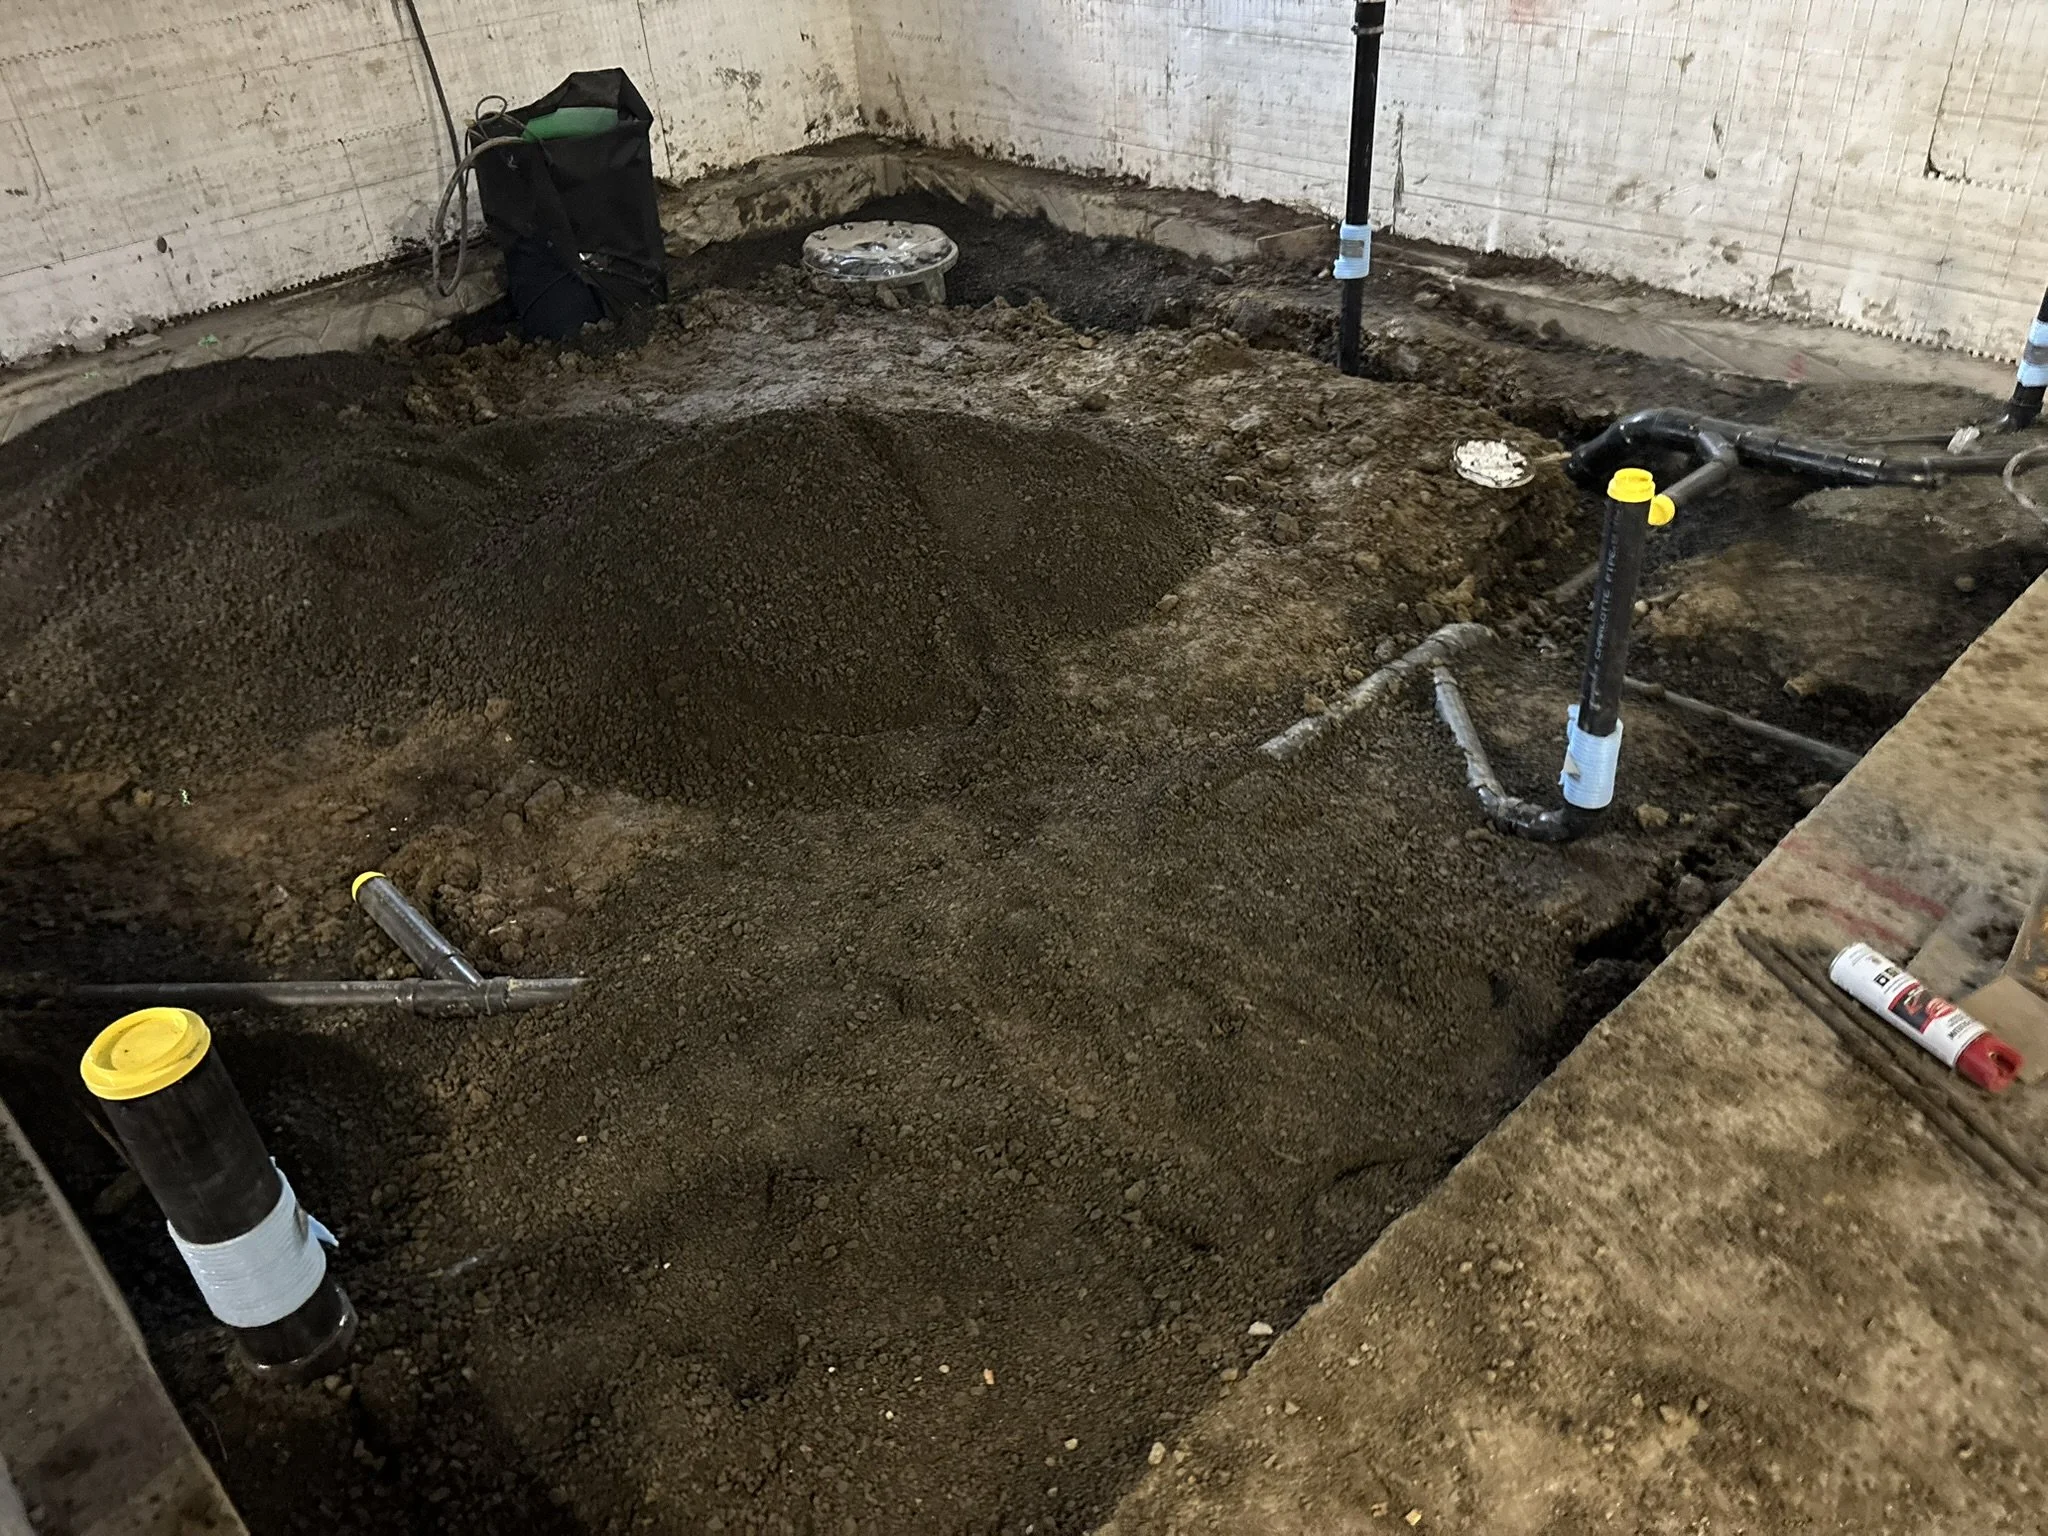
With the house now resting on its new foundation, under-slab plumbing has been installed throughout the new basement. Drain and waste lines have been laid out for the new bathrooms, kitchen, laundry, and mechanical spaces before they are permanently covered by the basement slab.
Next, the remaining under-slab preparation will be completed before reinforcement and concrete are placed for the new basement floor.
Update December 30, 2025
The Lincoln Street home has officially been lowered onto its new ICF foundation and permanent steel support system. After months of demolition, excavation, foundation work, and structural preparation beneath the elevated house, the original structure is once again resting on a permanent foundation.
With the house back in place, work can now shift toward rebuilding and expanding the home above while construction of the new basement continues below.
Update December 12, 2025
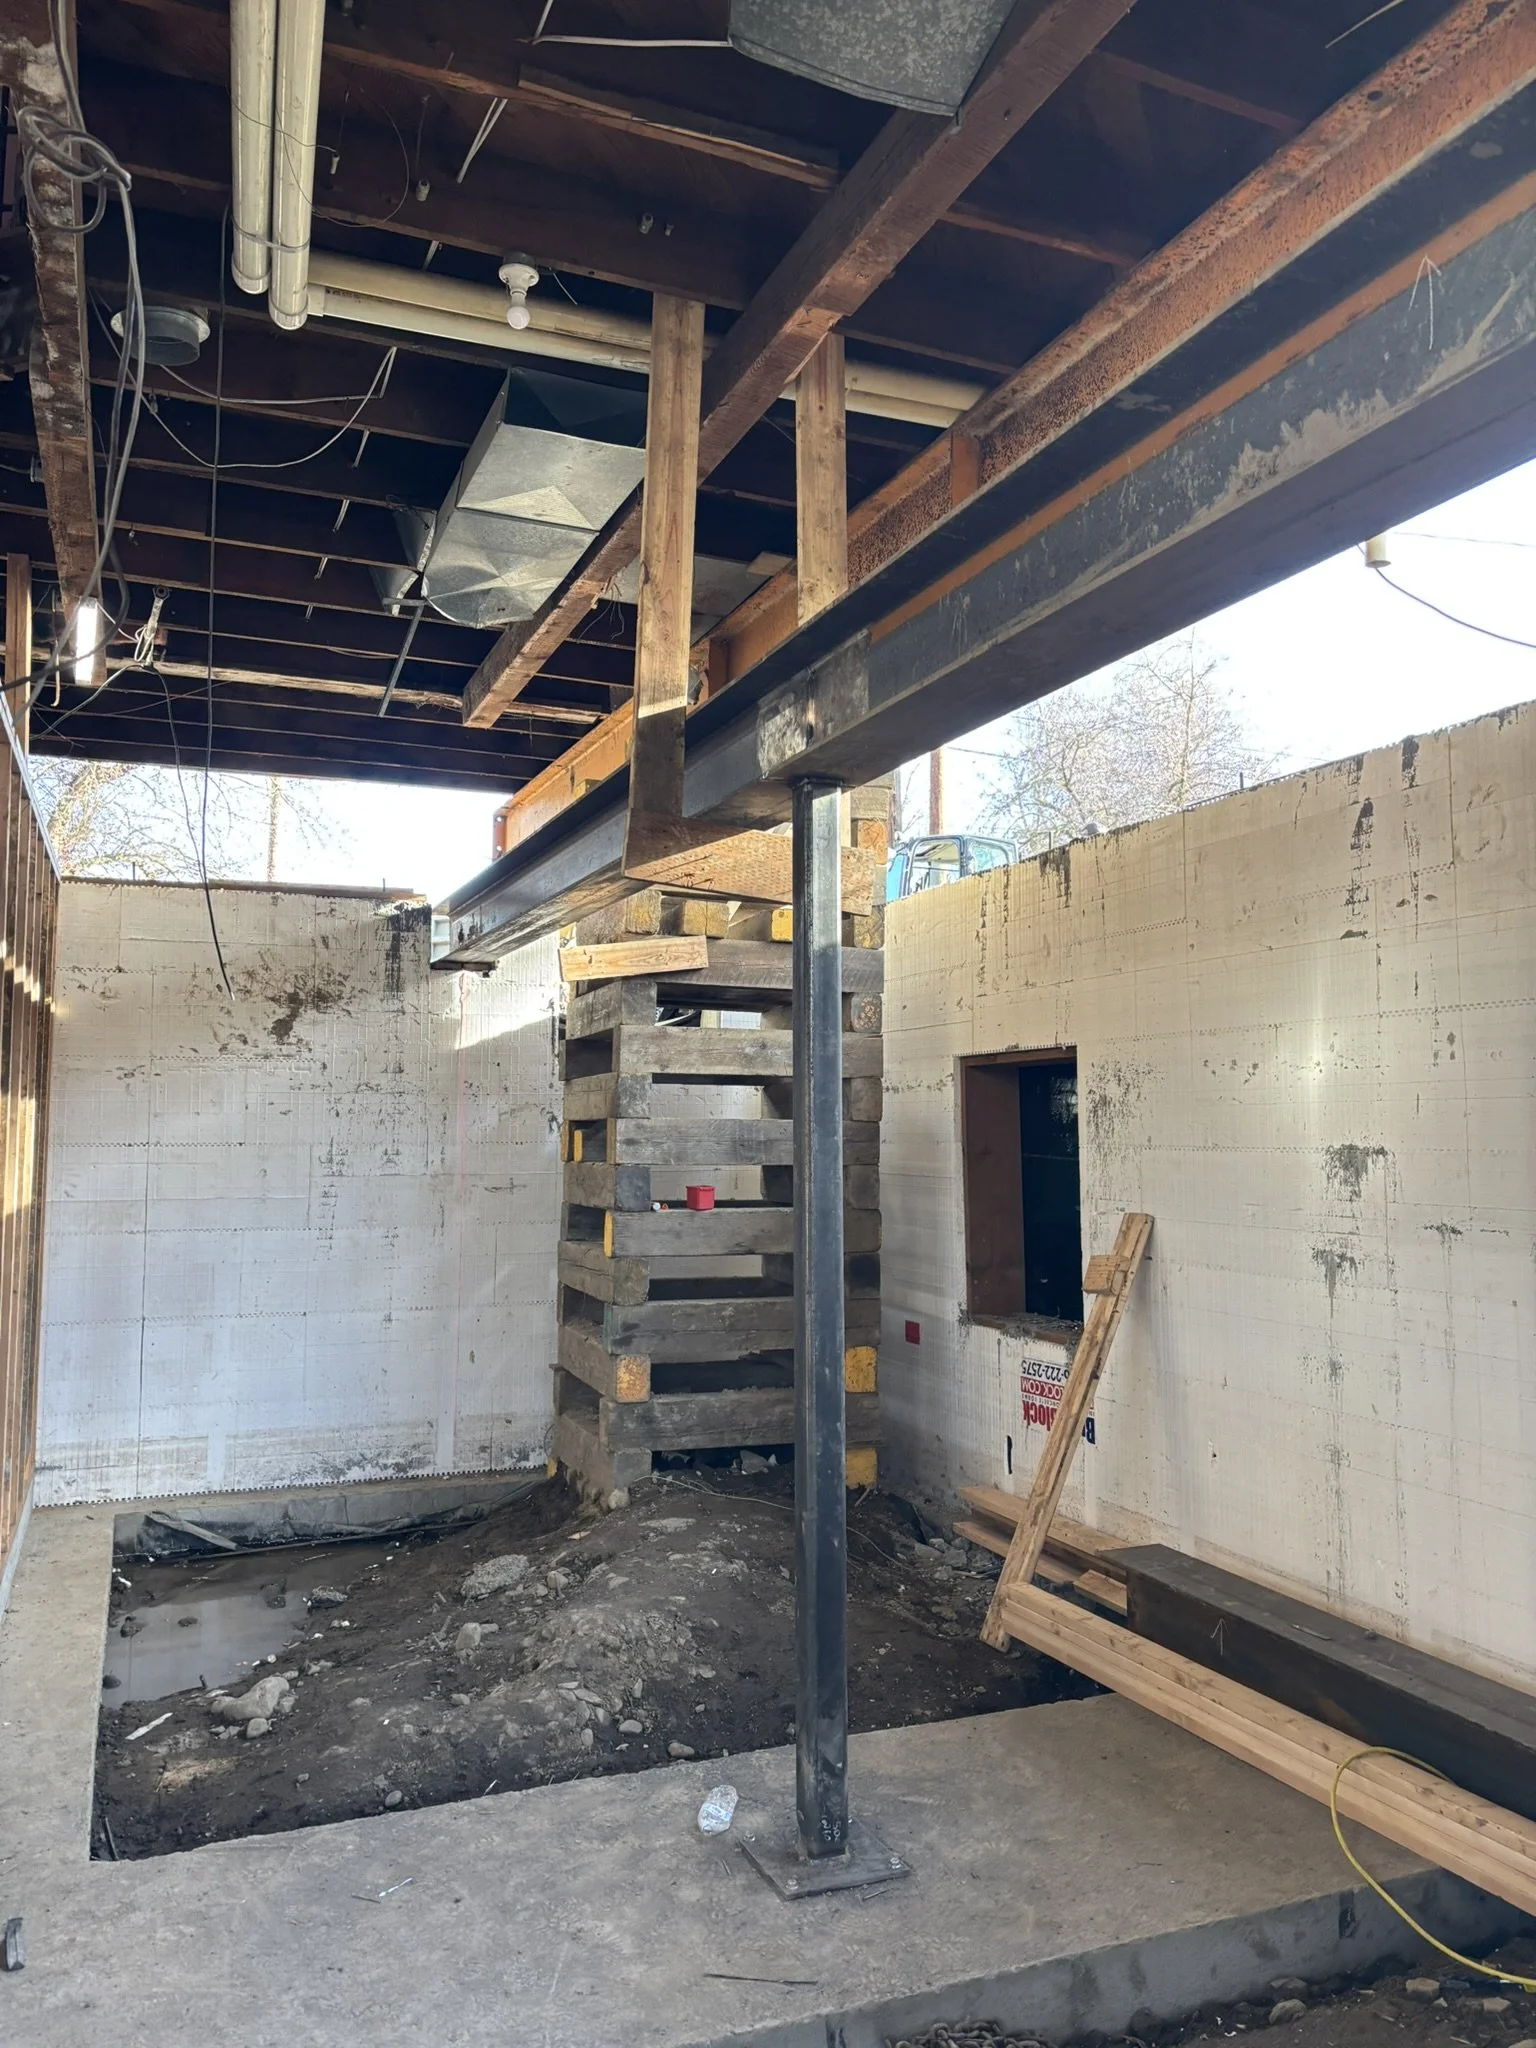
The permanent structural steel I-beams have been installed across the new basement, creating the support system that will carry the original floor structure above. With the new ICF foundation and permanent steel structure complete, the house is now ready to be lowered onto its new foundation.
Once lowered into place, the home will transition from temporary support back onto its permanent structure and the next phase of the renovation can begin.
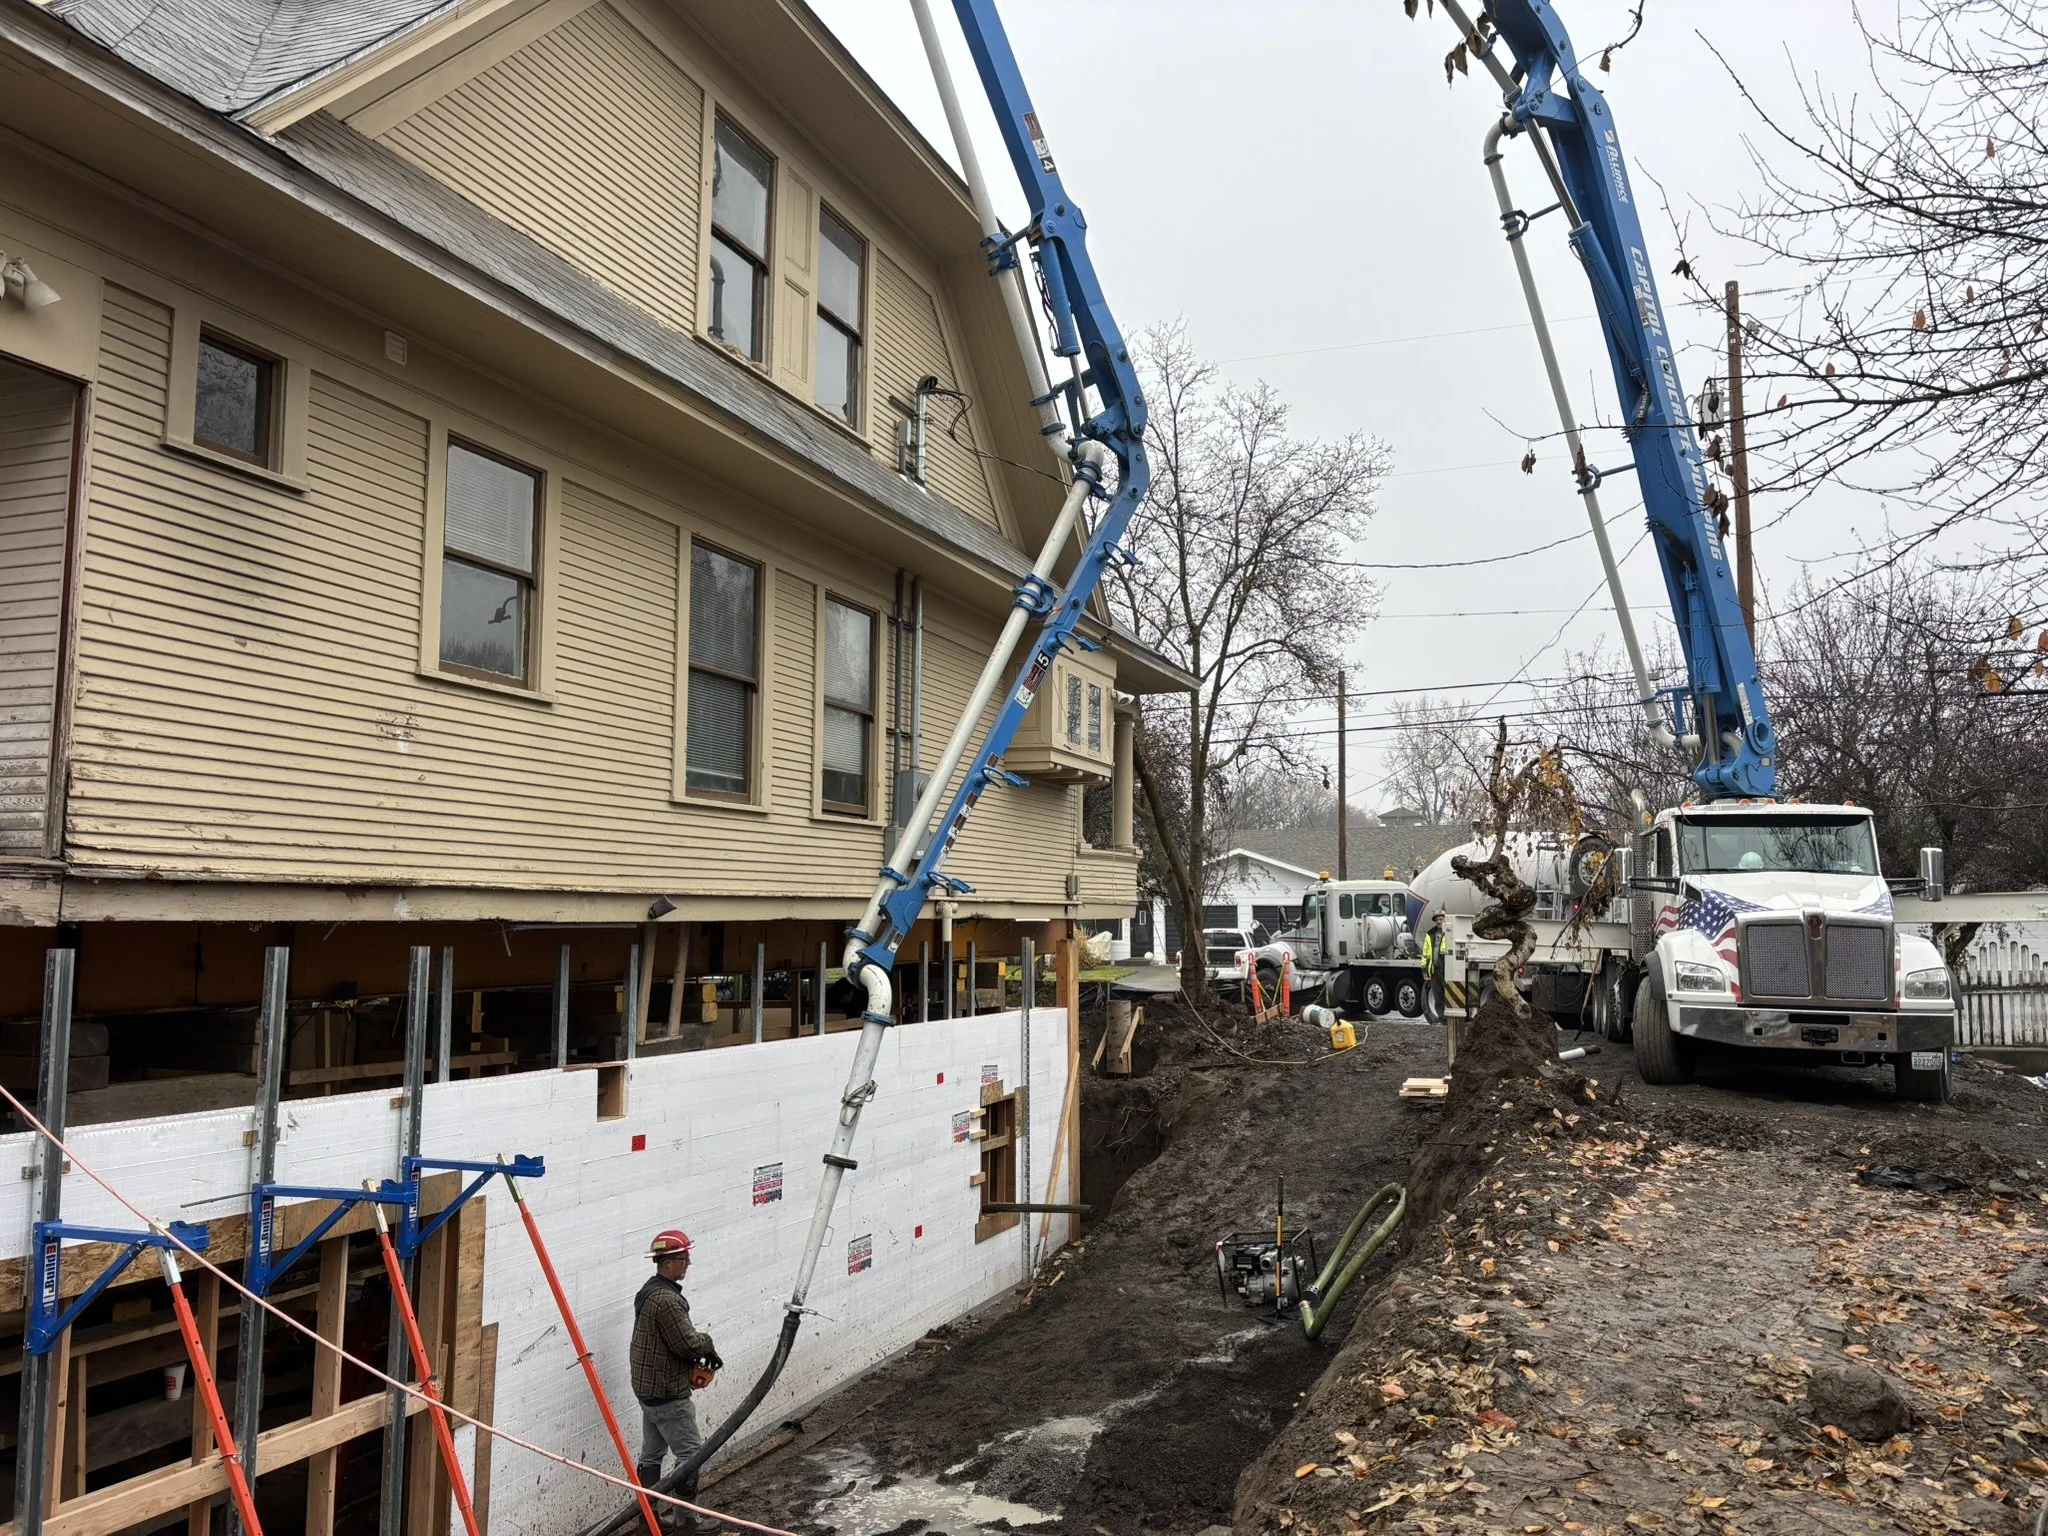
Update November 26, 2025
The new ICF foundation walls have been poured, completing one of the largest structural phases of the Lincoln Street Renovation. The reinforced concrete walls now form the new full-height basement and provide a permanent foundation for the original home above.
With the foundation in place, the project can move into the remaining basement structural work and preparation for lowering the house onto its new foundation.
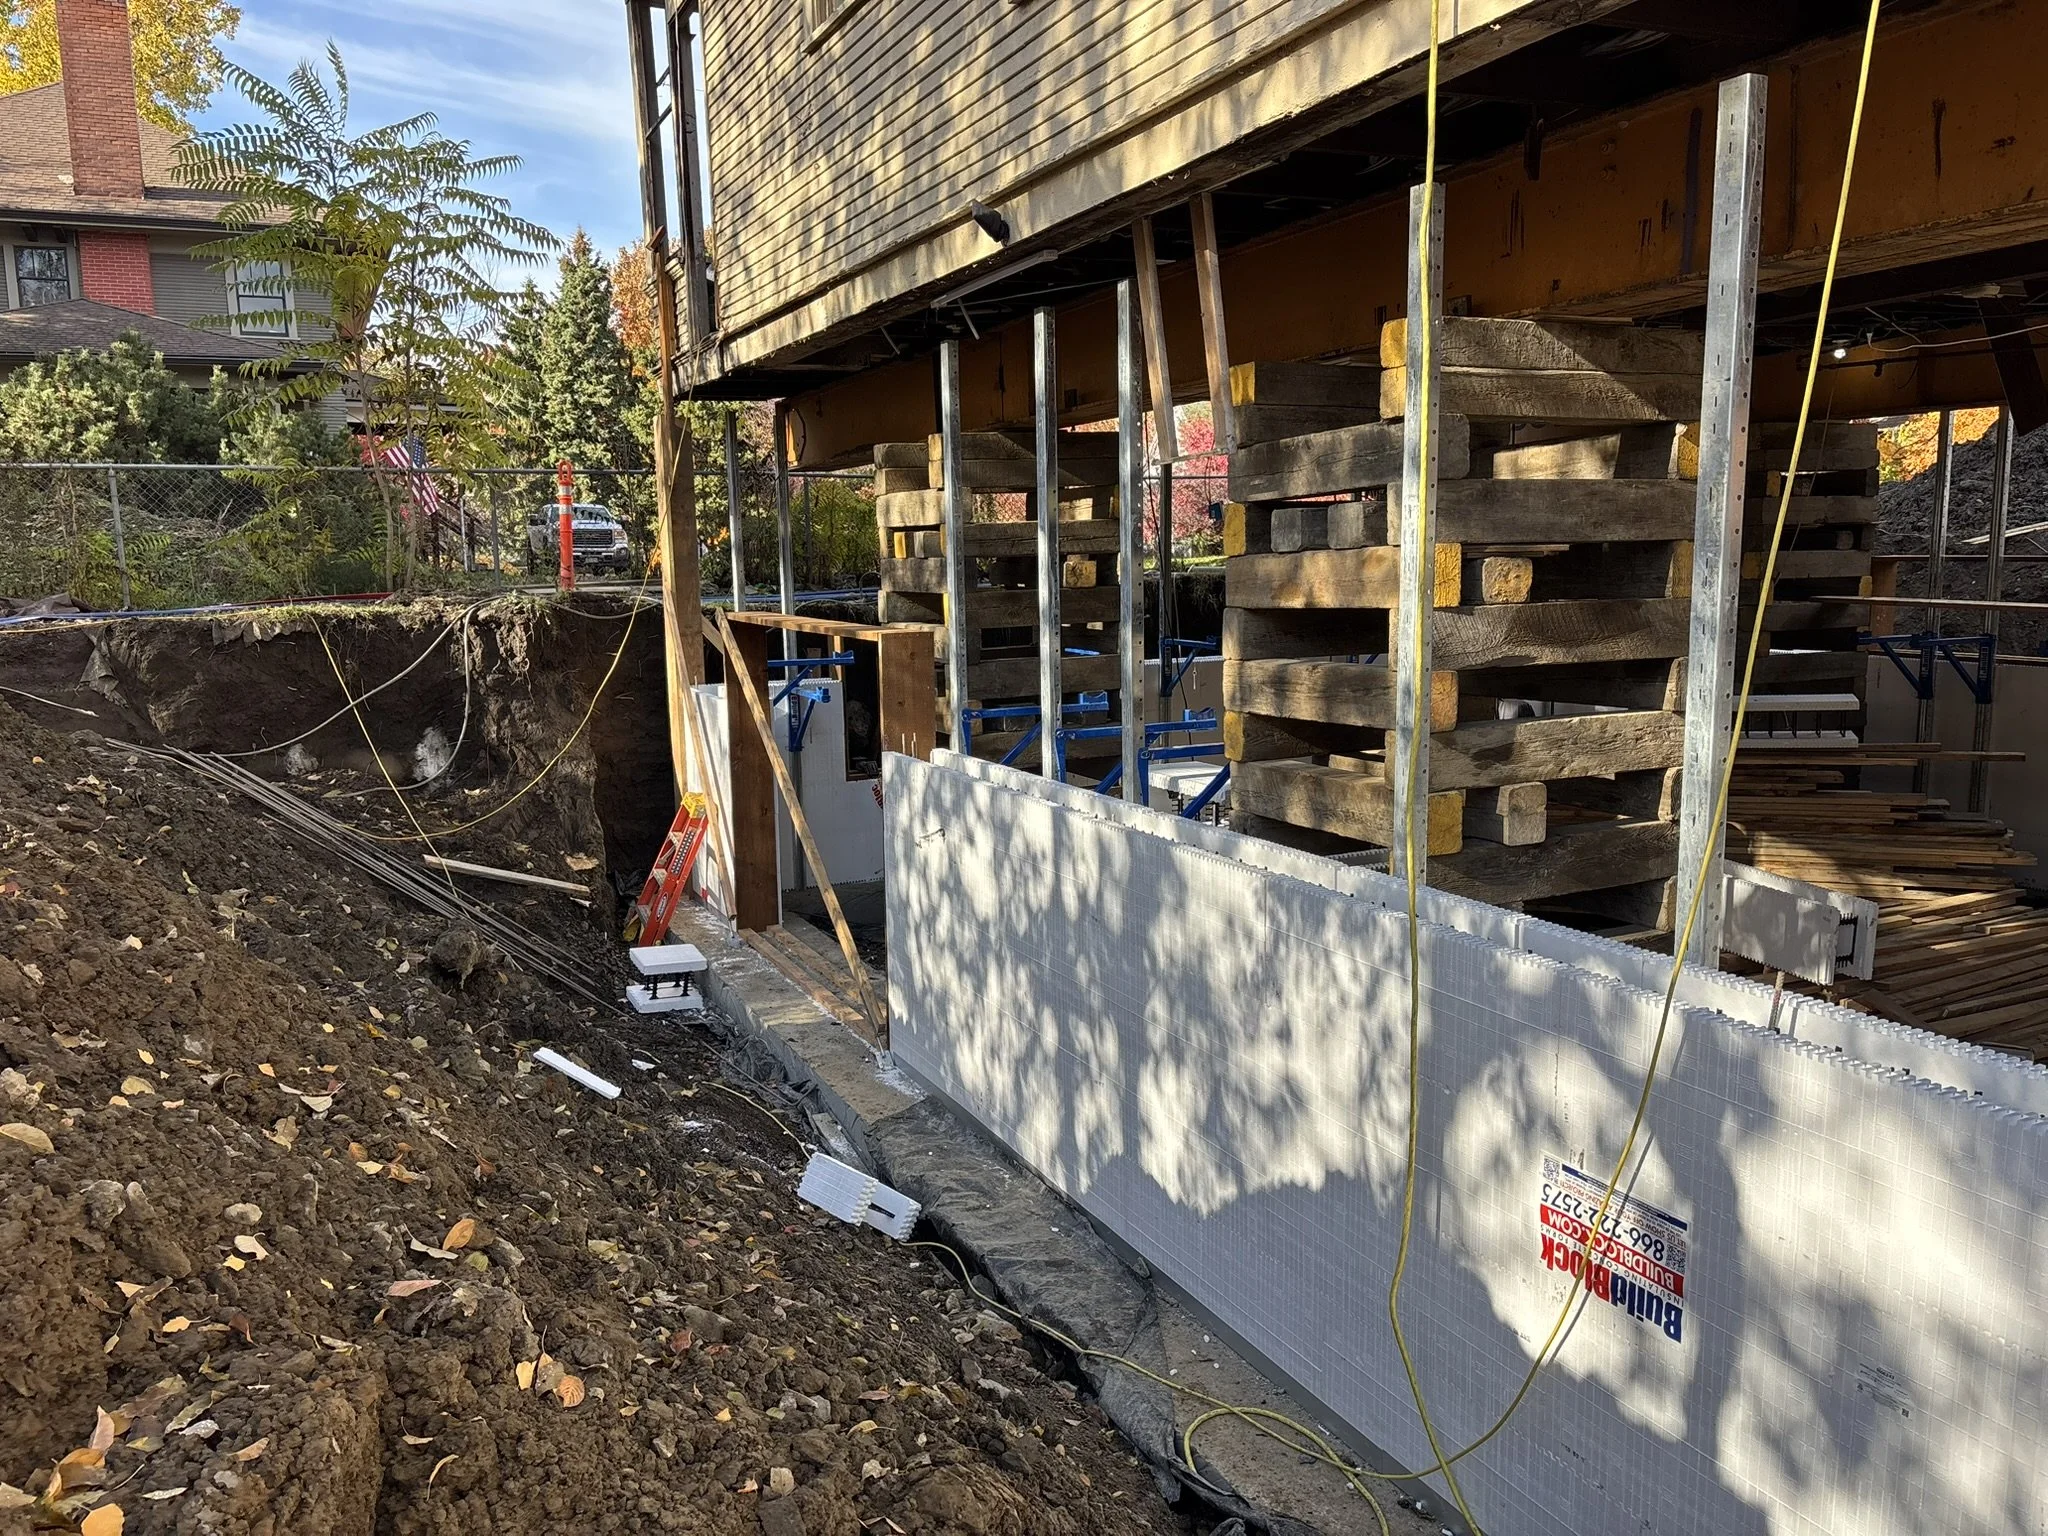
Update November 11, 2025
ICF installation is progressing beneath the elevated Lincoln Street home, with the new basement walls continuing to rise from the recently poured footings. Reinforcing steel is incorporated throughout the wall system as the forms are stacked and braced in preparation for concrete.
Once the ICF walls reach full height, they will be ready for the concrete pour that will create the home’s new reinforced foundation.
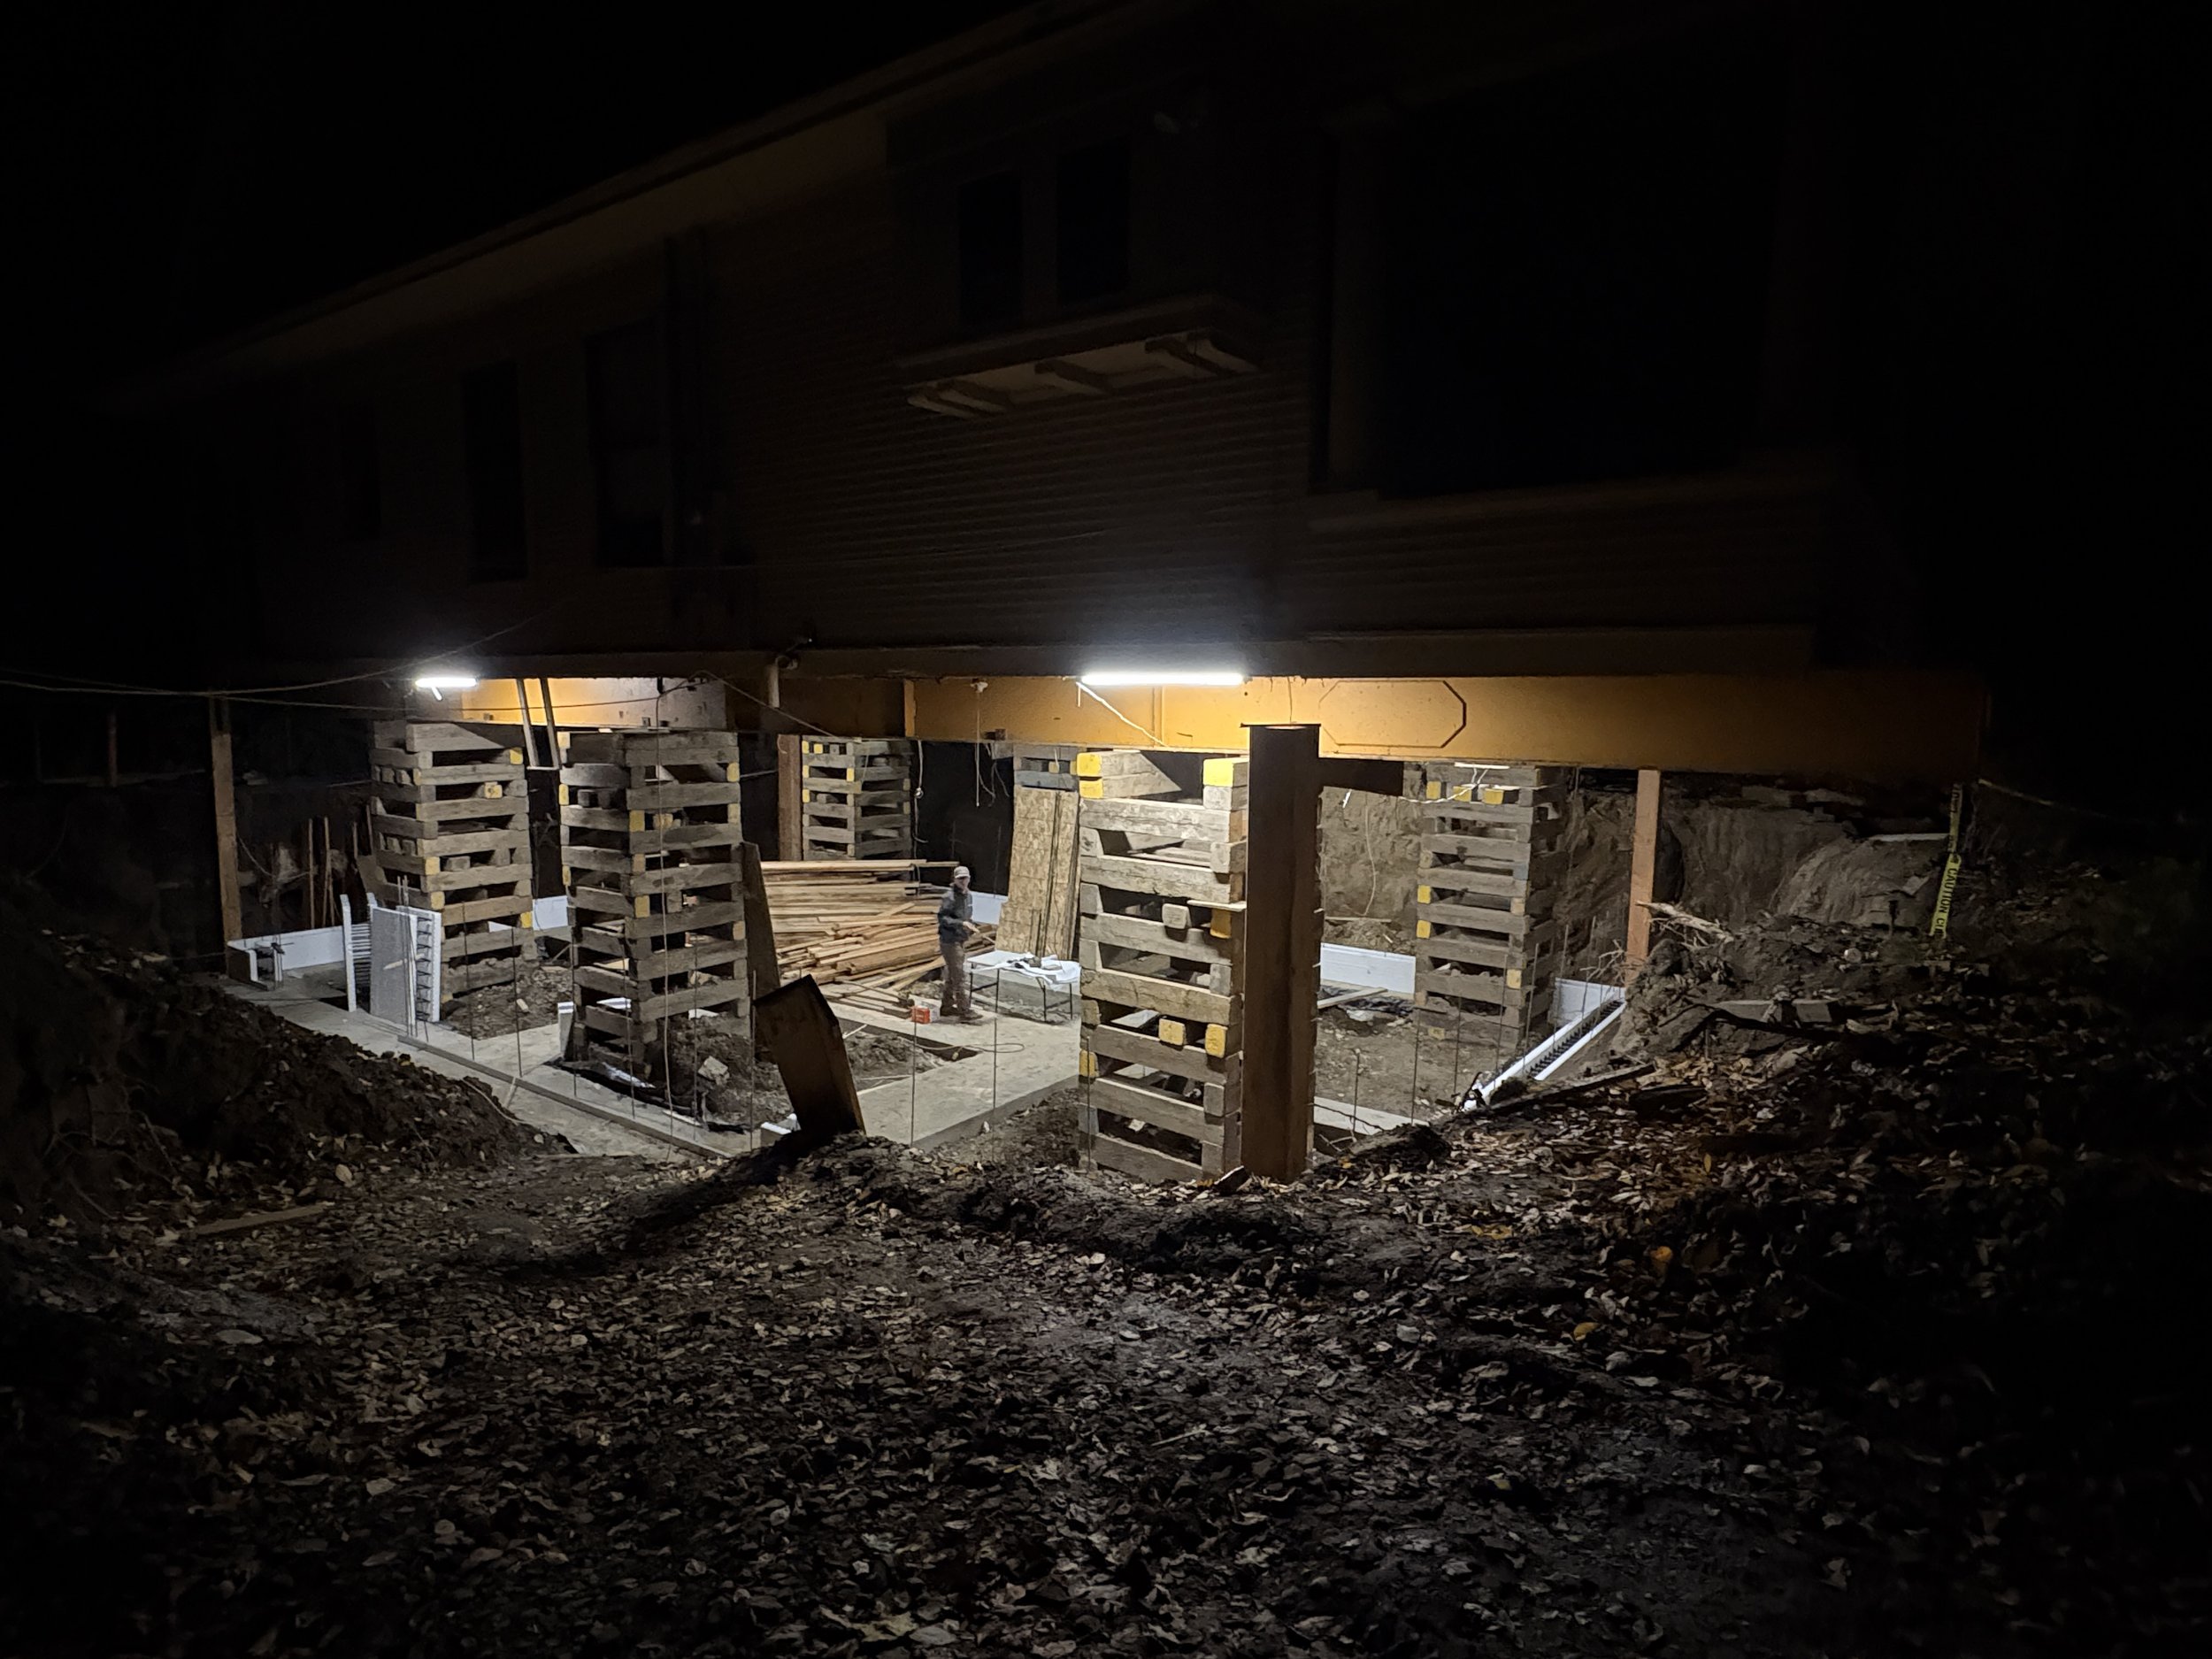
Update November 7, 2025
The new reinforced concrete footings have been poured, establishing the base for the Lincoln Street home’s new foundation. With the footings complete, installation of the ICF walls is underway and the new full-height basement is beginning to take shape beneath the elevated house.
Next, the ICF walls will continue to full height in preparation for reinforcement, concrete placement, and eventually lowering the home onto its new foundation.
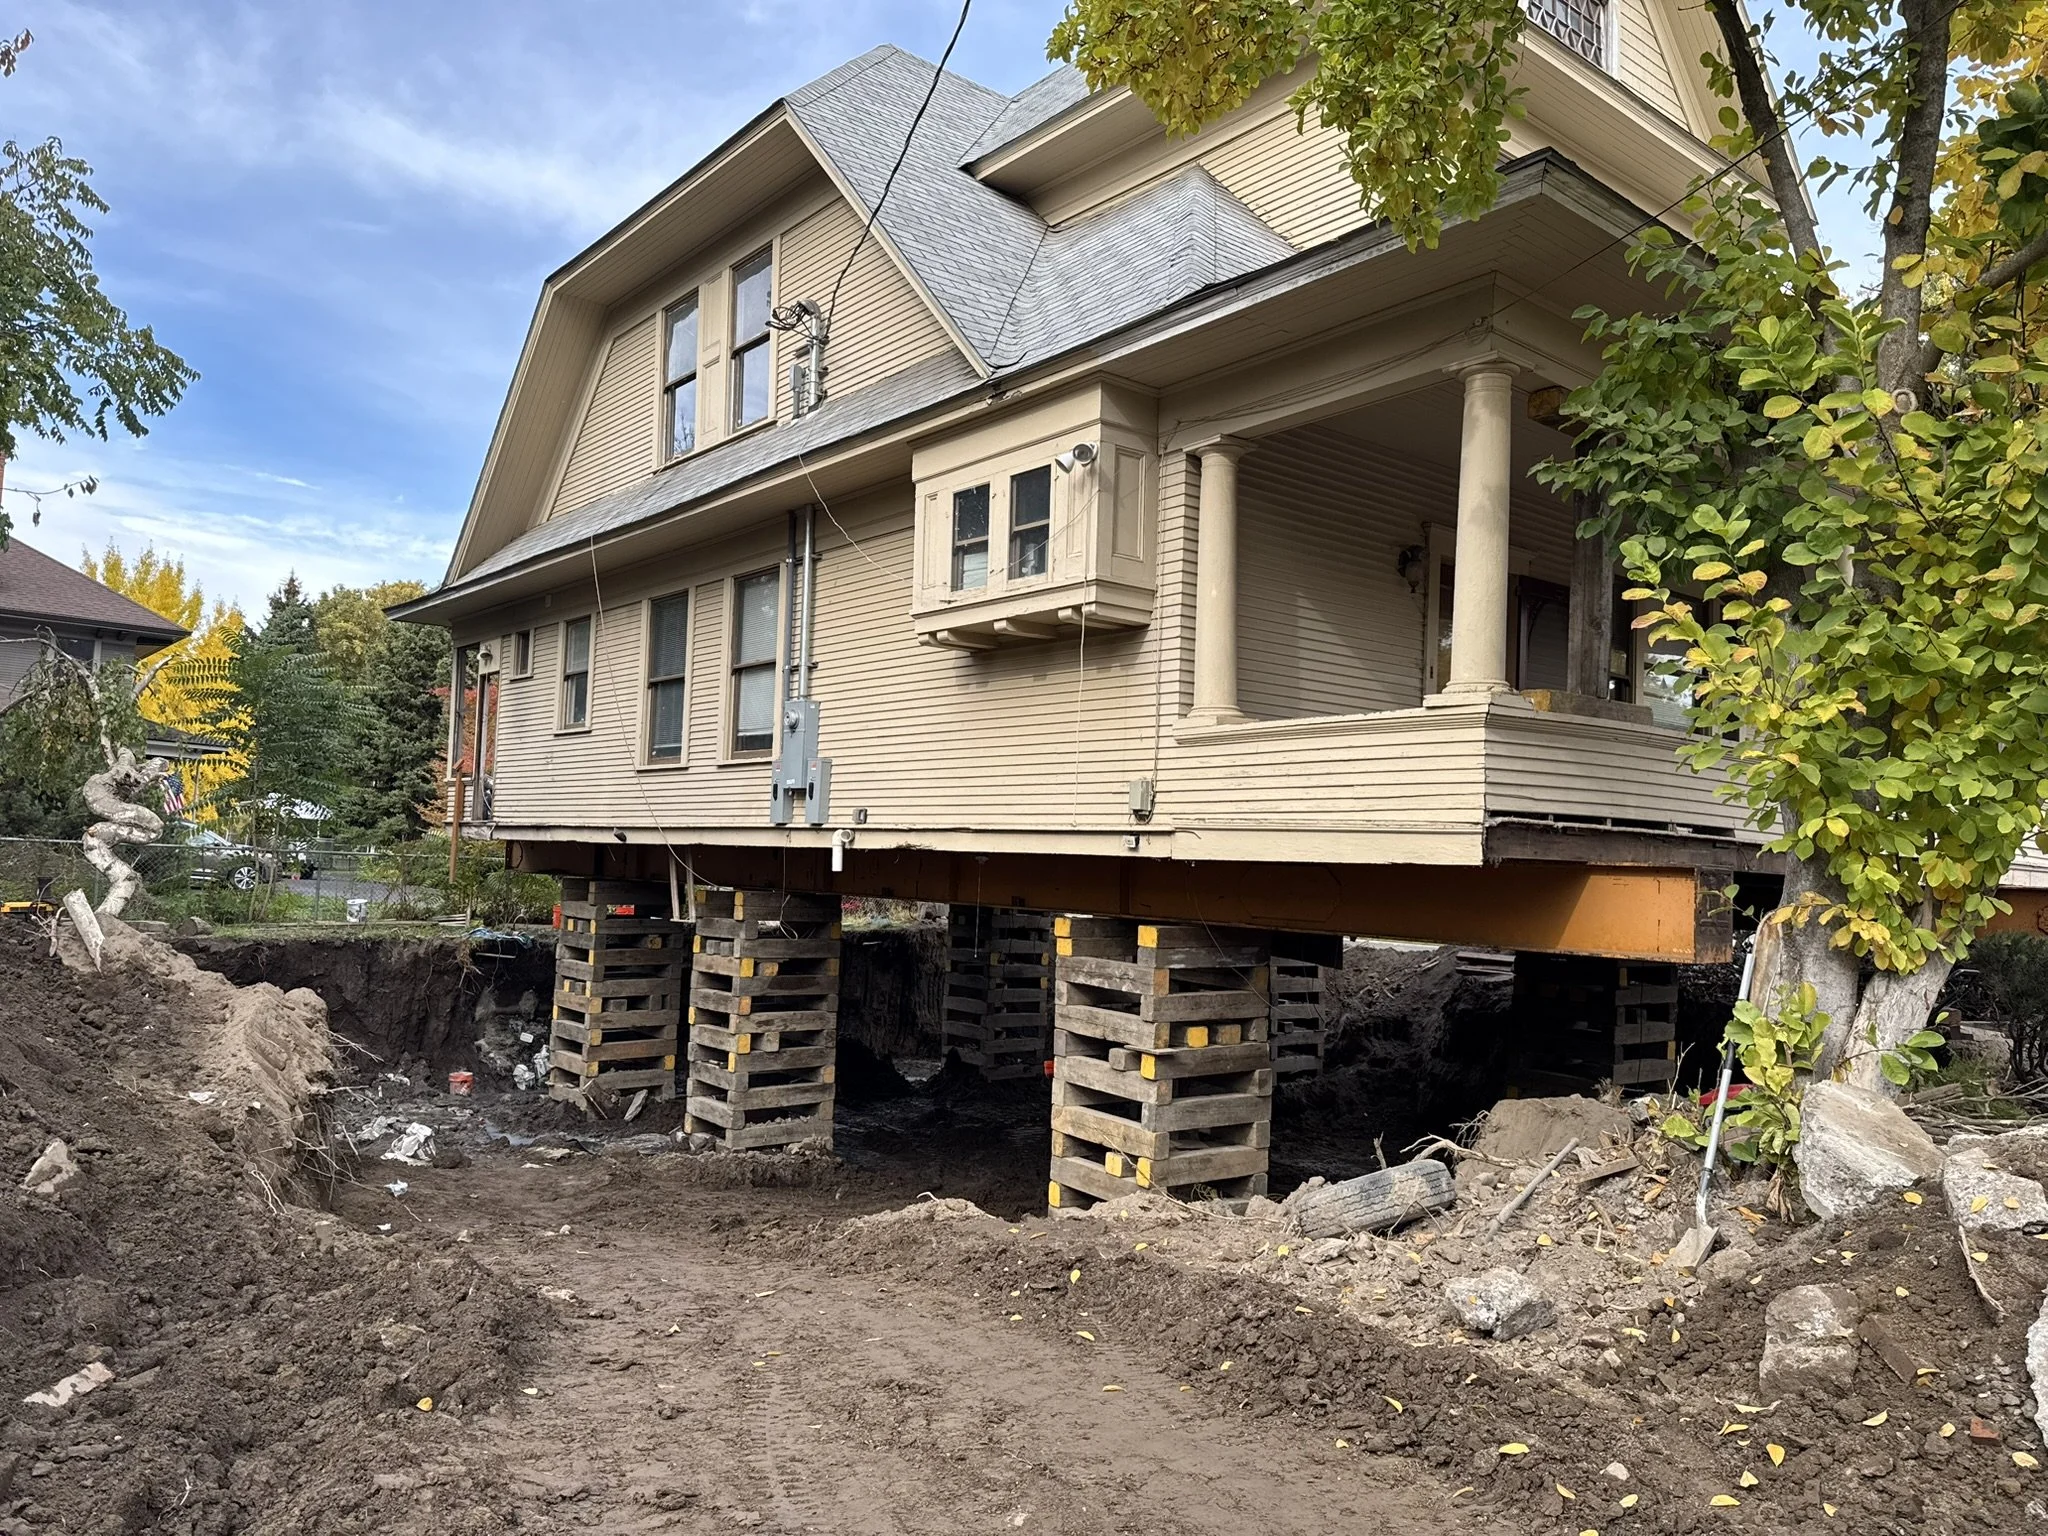
Update October 24, 2025
Demolition of the original foundation is complete, leaving the house fully supported above the newly excavated basement. With the old concrete removed and the site cleared, work is moving into layout and preparation for the new reinforced concrete footings.
These footings will establish the structural base for the new ICF foundation and full-height basement that will support the original home above.
Update October 14, 2025
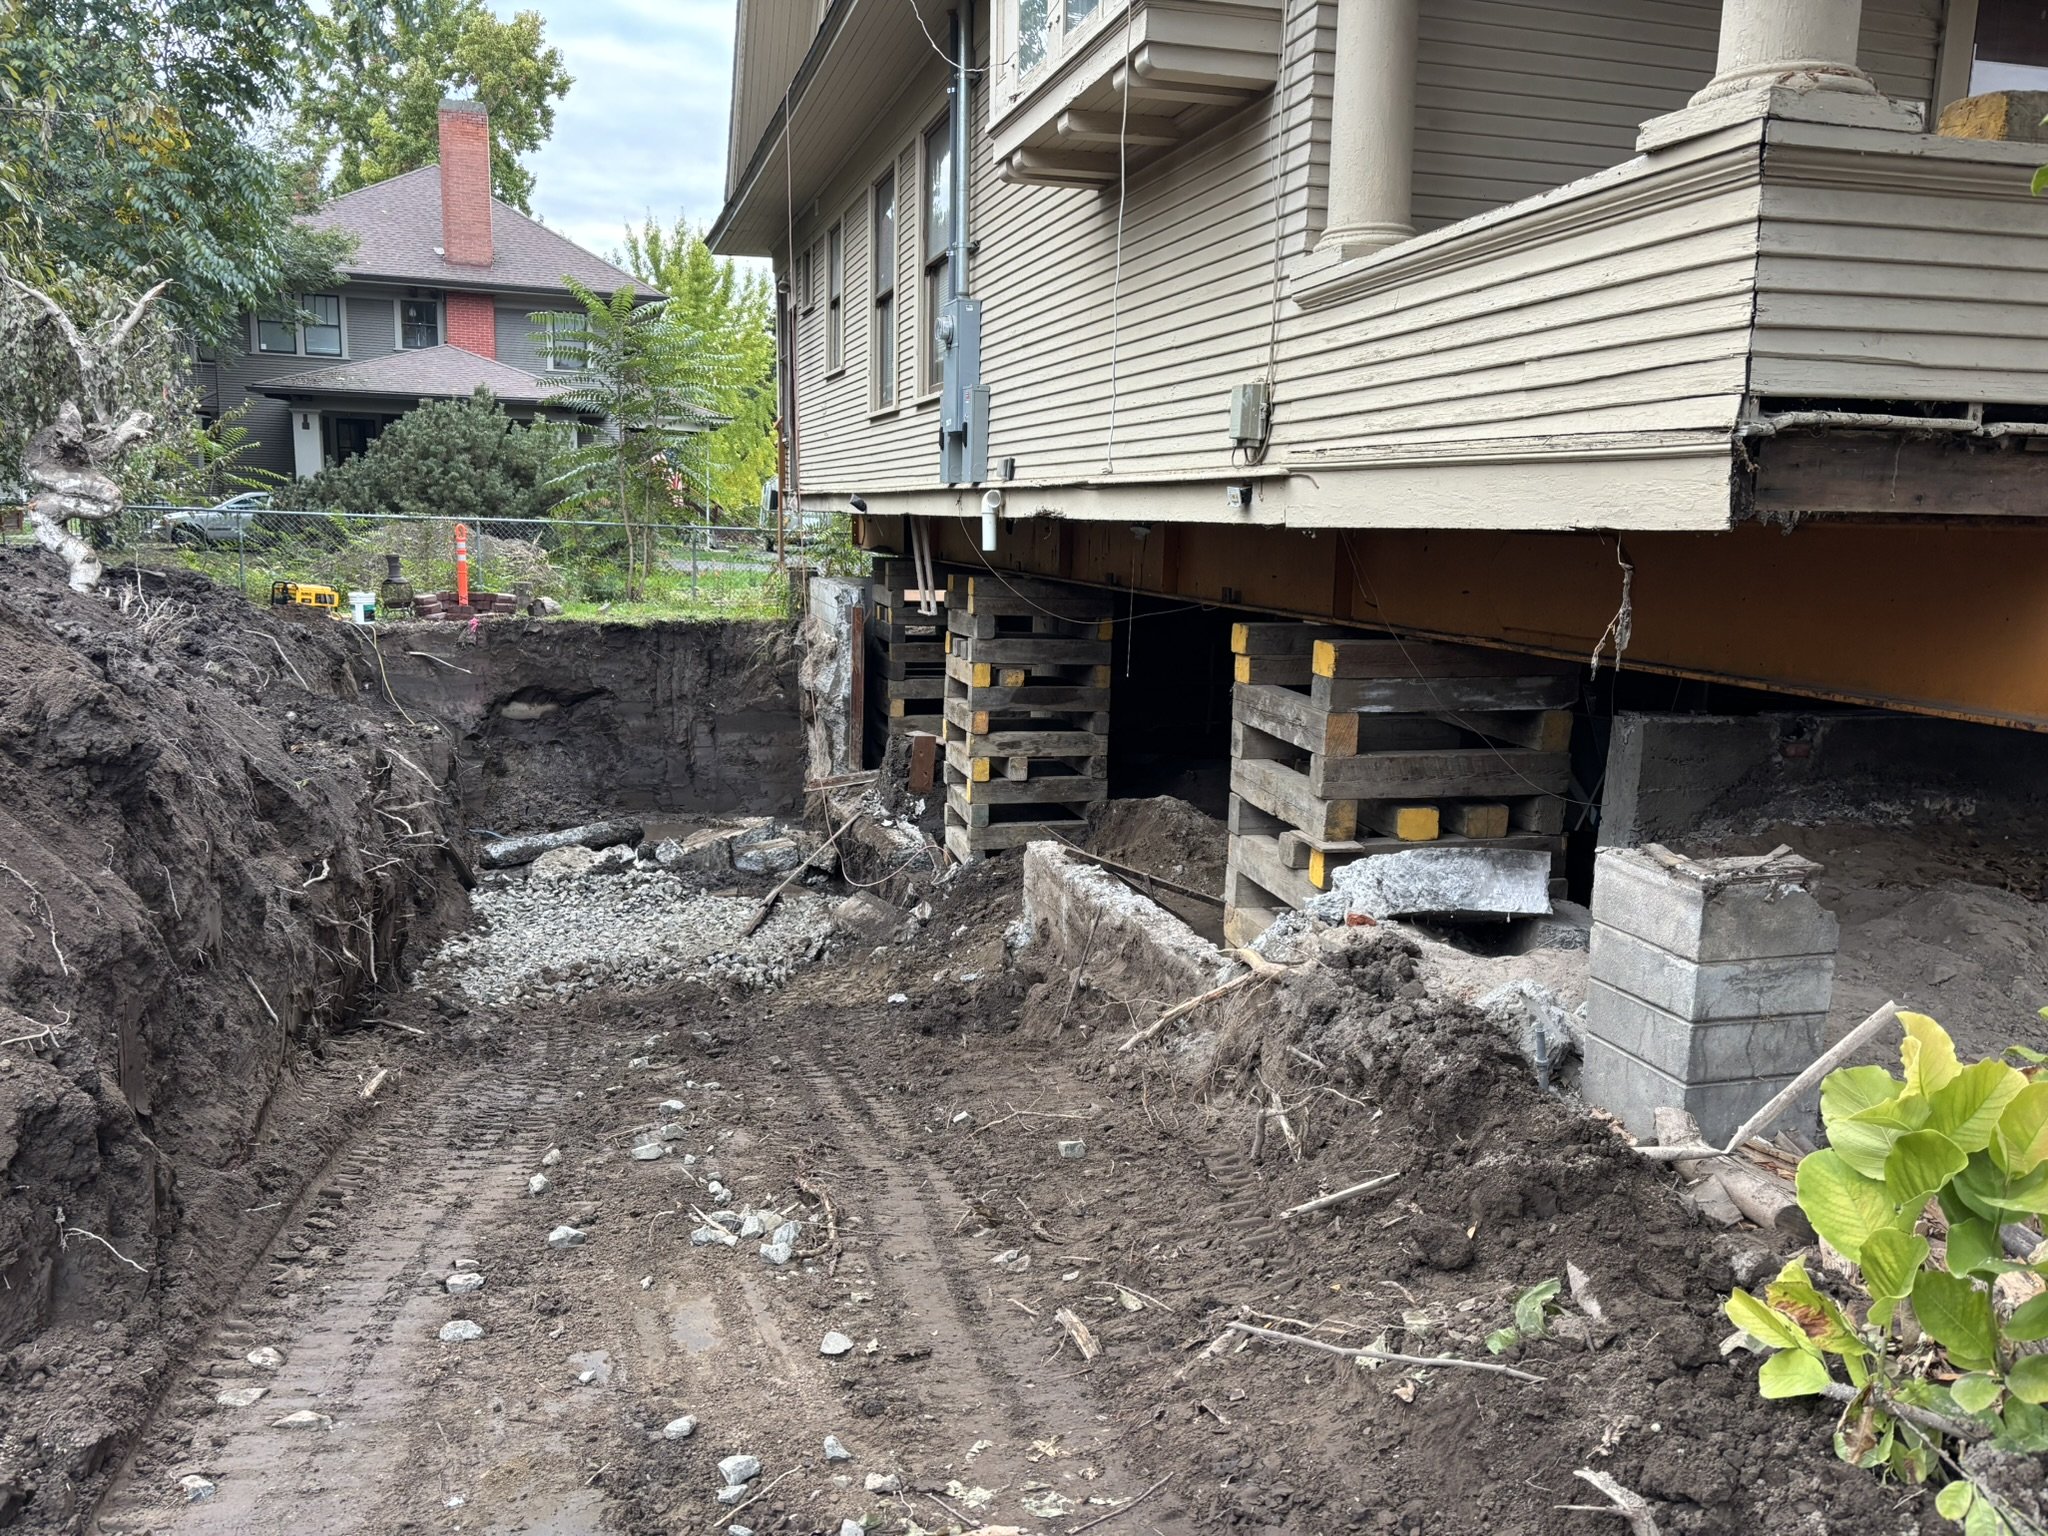
With the house safely supported above, demolition of the existing foundation is underway. During removal, we discovered that the original concrete foundation contained no reinforcing steel, providing another clear reason for replacing the aging foundation rather than attempting to build around it.
Once demolition is complete, excavation will continue beneath the home to establish the depth and footprint for the new full-height basement and reinforced ICF foundation.
Update October 7, 2025
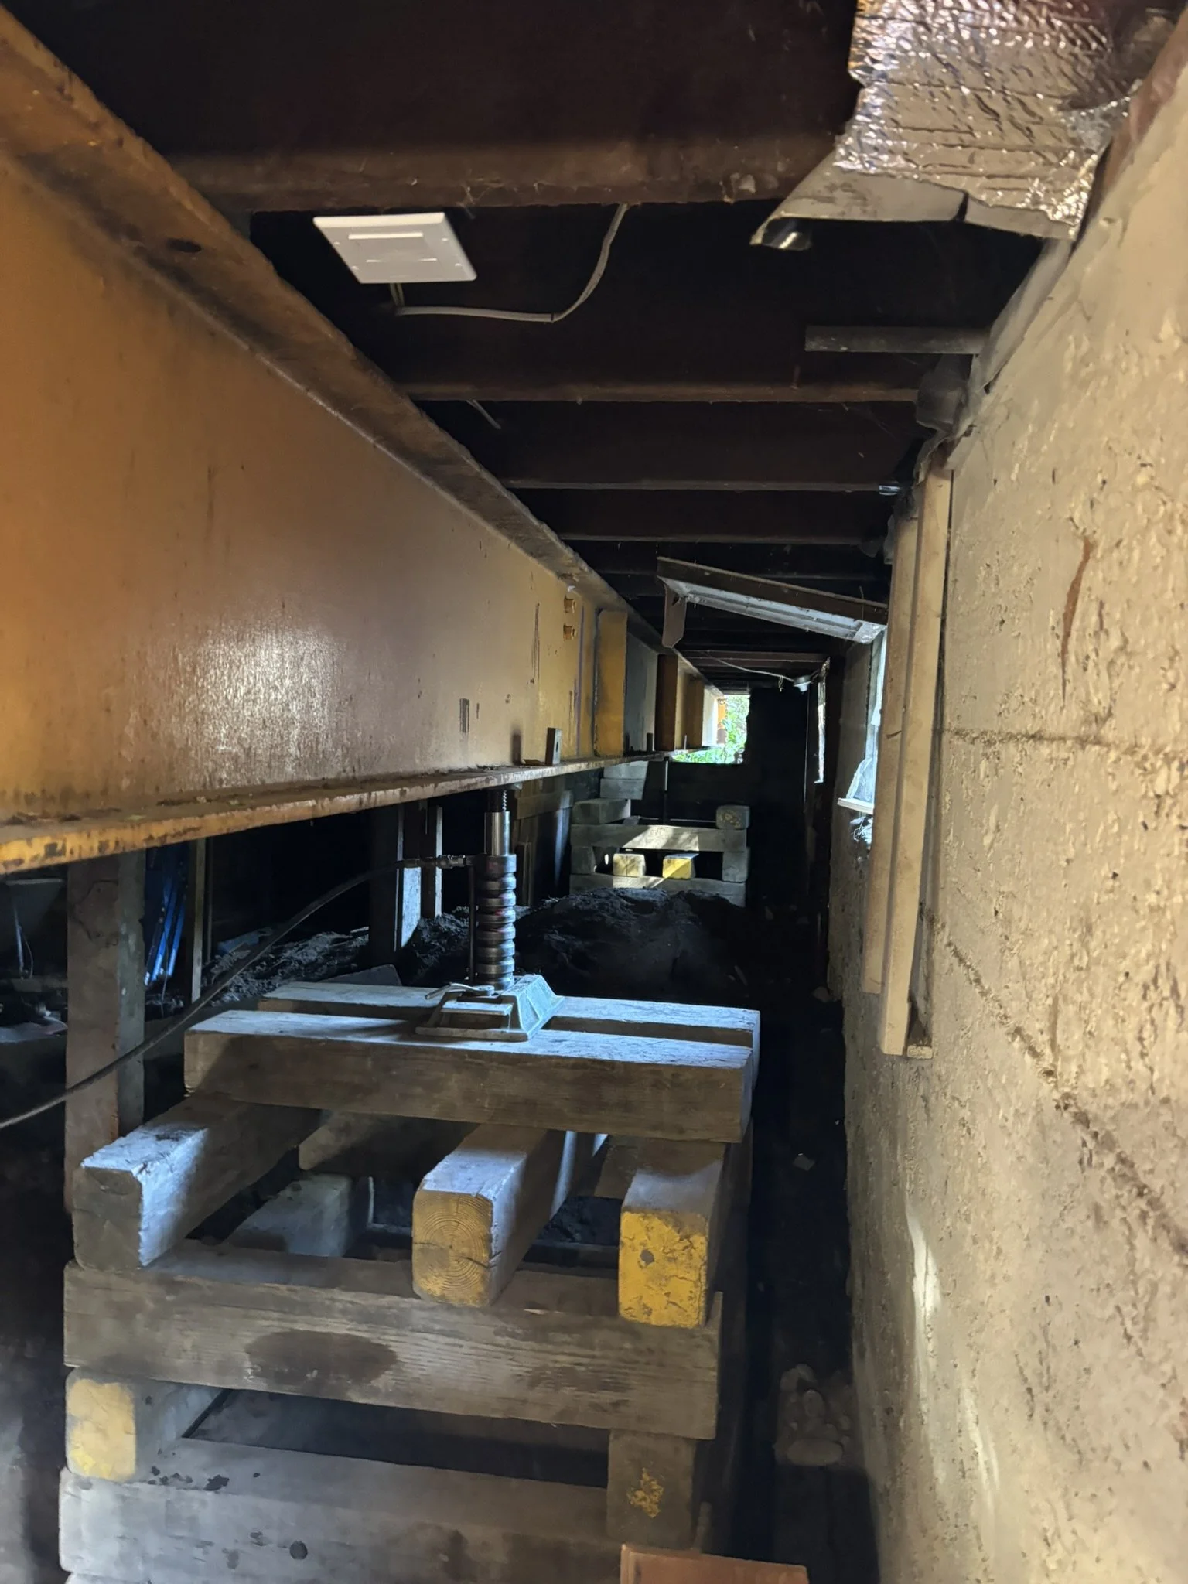
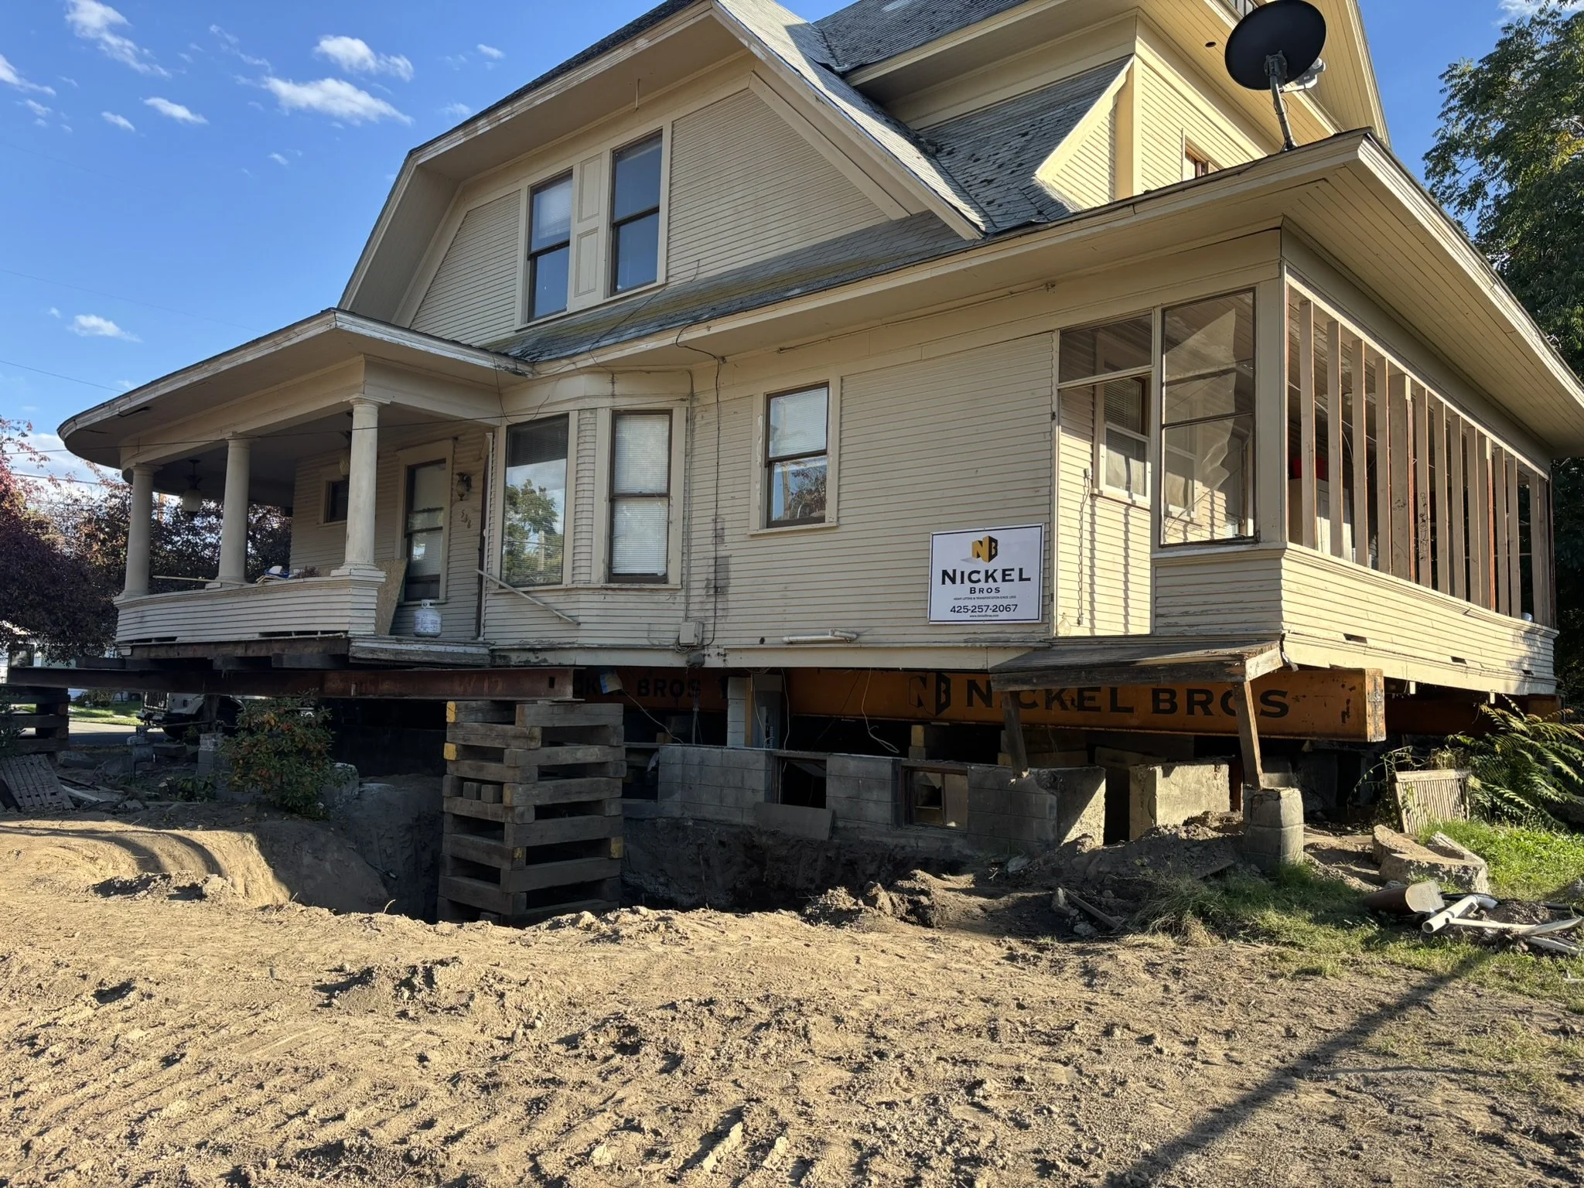
The structural steel I-beams have been installed beneath the Lincoln Street home, and the entire house has now been lifted off its original foundation. With the structure elevated and temporarily supported, crews can safely access the area below to remove the existing foundation and begin the major excavation required for the new basement.
This marks one of the largest structural milestones of the project and clears the way for construction of the home’s entirely new foundation and lower level.
Update September 24, 2025
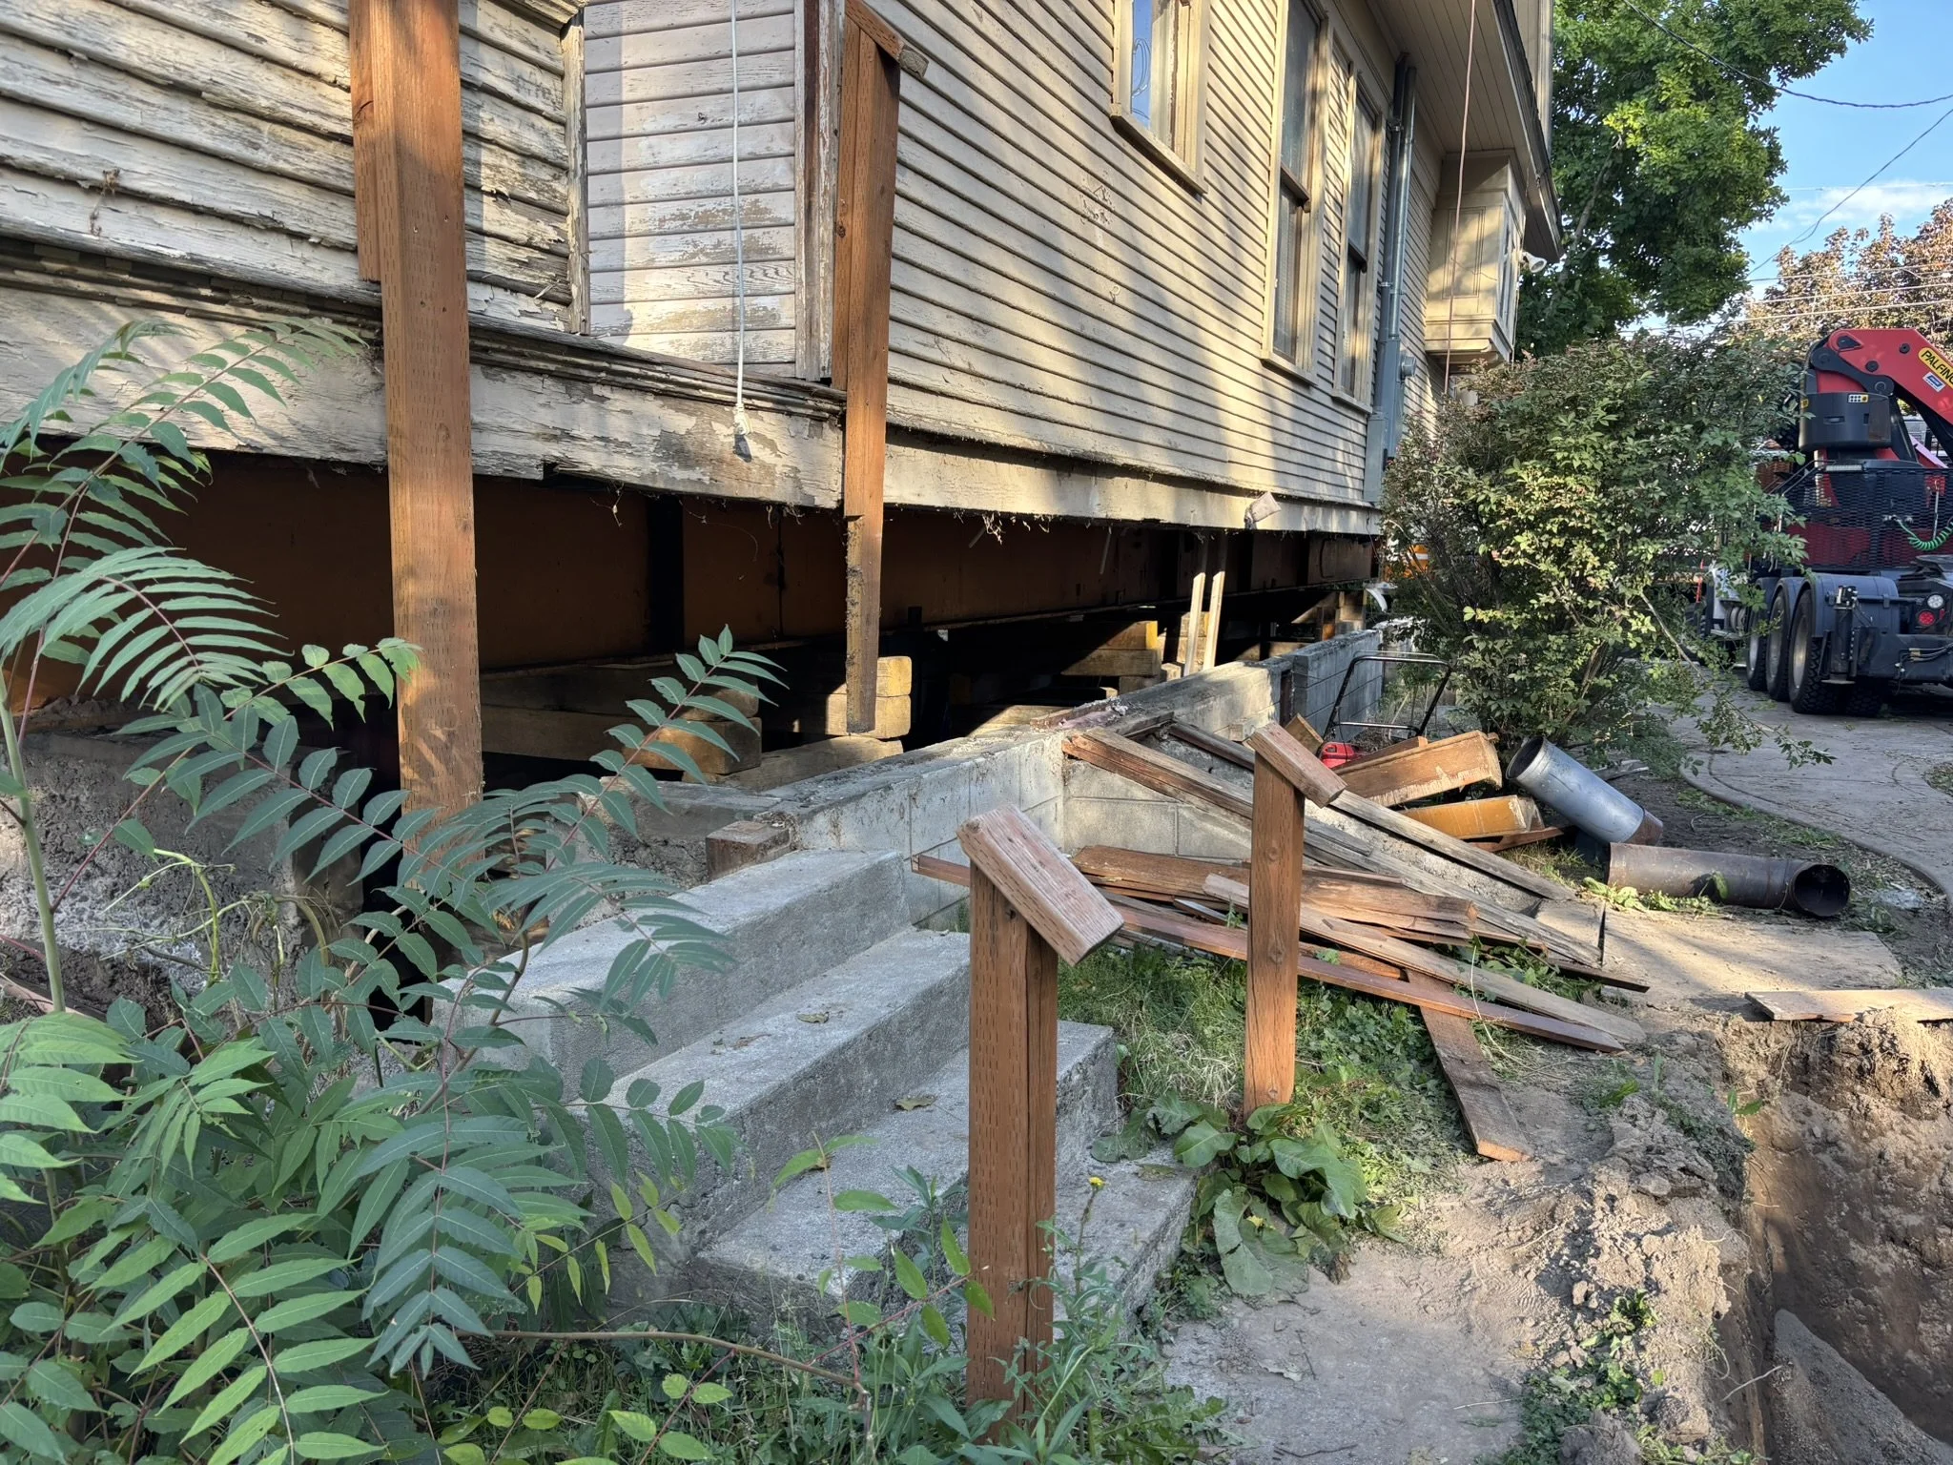
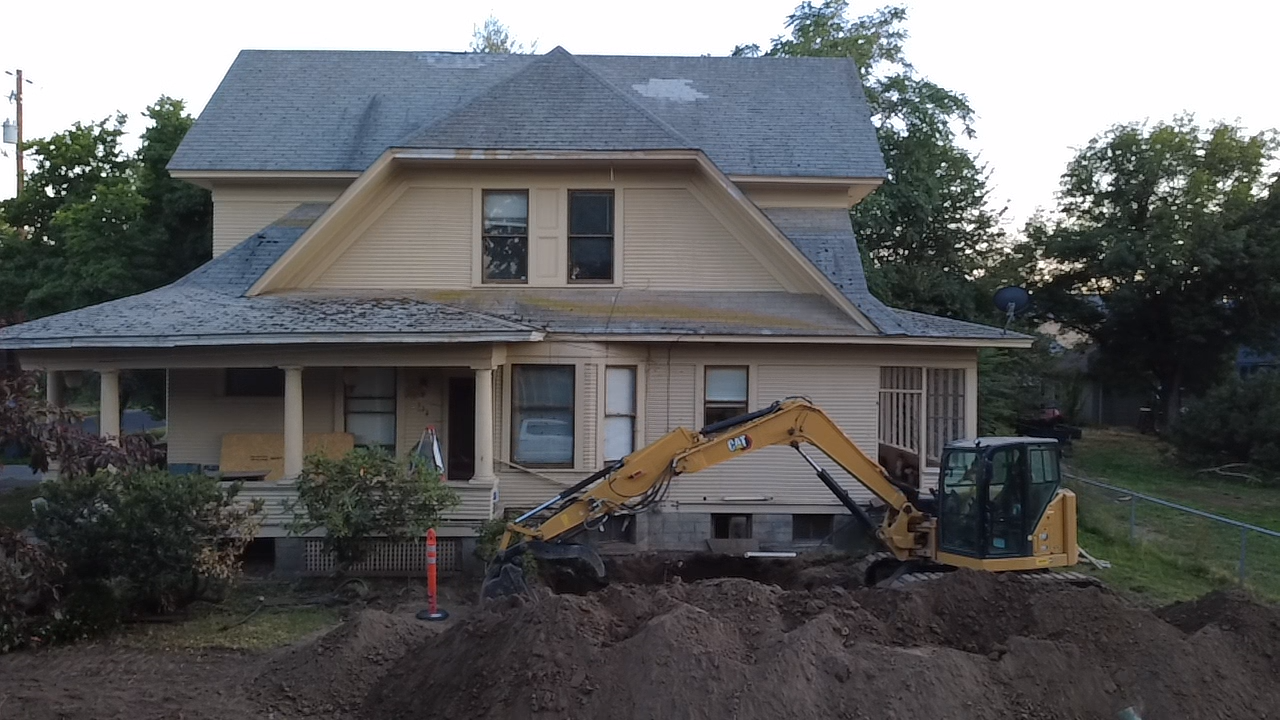
Excavation and demolition are underway in preparation for lifting the existing home. Work at this stage is focused on exposing the existing foundation, removing materials that will interfere with the lift, and creating the access needed to install the structural steel that will temporarily support the house.
Once preparation is complete, the home will be lifted off its original foundation, allowing demolition and excavation to continue beneath the structure for the new full-height basement.
Update August 29, 2025
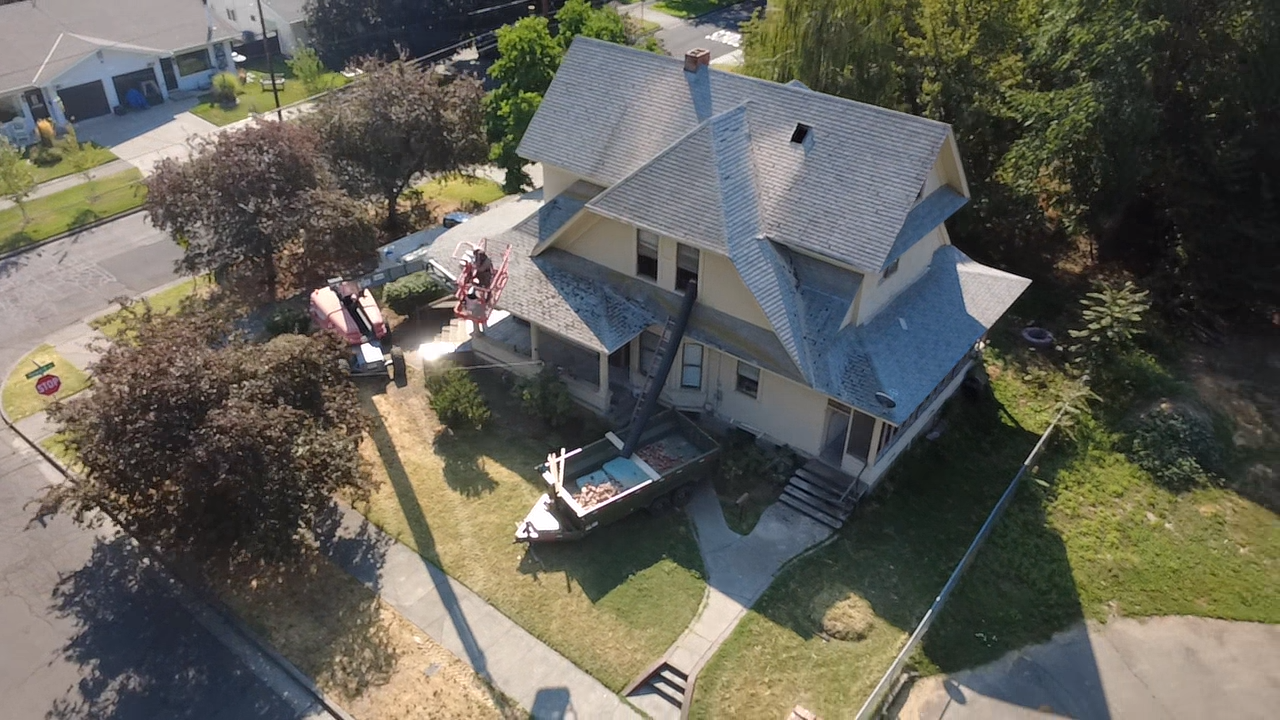
Work on the Lincoln Street Renovation began with demolition of the existing masonry chimney. Rather than discarding the original brick, it was carefully salvaged and set aside for reuse as the masonry façade of the new recessed basement patio.
Reusing the historic brick will carry an original material from the house into the new construction, creating a direct connection between the home’s past and its redesigned spaces.
